Virtually Staged. Introducing the Biscayne- a spacious and stylish two-story home designed for comfort, flexibility, and modern Florida living. With 2,730 square feet of well-appointed space, this 4-bedroom, 3-bath residence offers a smart layout with a secondary bedroom and full bath on the first floor, perfect for guests or multigenerational living. The heart of the home is the open-concept kitchen and great room, where a gourmet kitchen features an oversized island, 42” cabinetry, and quartz countertops – ideal for both entertaining and everyday meals. The main living area flows effortlessly to a covered patio through sliding glass doors, creating a seamless indoor-outdoor experience. Step outside to a spacious backyard with plenty of room to relax, play, or host gatherings. Upstairs, you'll find a generous bonus room, ideal for a media lounge, playroom, or home office, along with the remaining bedrooms for added privacy and functionality. Located in the highly sought-after Crossroads at Kelly Park, residents will enjoy future access to two resort-style pools, parks, playgrounds, and walking trails. Just minutes from the newly built Publix and walking distance to the future Wyld Oaks village, this community offers unbeatable convenience with easy access to the 429. Builder warranty included. Contact onsite sales today to learn more or schedule your private tour of this incredible home!
Sold for $519,990
$519,990
5342 Marshelder St, Apopka, FL 32712
4beds
2,731sqft
Single Family Residence
Built in 2025
7,231 Square Feet Lot
$520,000 Zestimate®
$190/sqft
$2,966 Estimated rent
Home value
$520,000
$478,000 - $562,000
$2,966/mo
Zestimate® history
Owner options
List your home for rent
$2,966/mo
Rent Zestimate®
Find your next renter with Zillow Rental Manager. Plus, with online applications, you can quickly screen prospective tenants – for free.
$2,966/mo
Rent Zestimate®
Refinance and save
$3,776/mo
Est. payment
Refinancing to a lower rate could help reduce your monthly payments and save thousands over the life of the loan.
$3,776/mo
Est. payment
Explore your selling options
Work with a Zillow partner agent
Leverage their expertise and Zillow's premium Showcase listings to get your home seen by more buyers.
Get startedList with your own agent
Get your home in front of millions of buyers by listing it on Zillow.
Learn how to do itSell it yourself
Take full control of how buyers see your home on Zillow by listing For Sale by Owner (FSBO).
List your homeWhat's special
Oversized islandQuartz countertopsGourmet kitchenCovered patio
Zillow last checked:
Listing updated:
Listed by:
Nancy Pruitt, PA 352-552-7574,
OLYMPUS EXECUTIVE REALTY INC 407-469-0090
Bought with:
Amy Brown, 3560495
REAL BROKER, LLC
Source: Stellar MLS,MLS#: G5108317 Originating MLS: Orlando Regional
Originating MLS: Orlando Regional
Facts & features
Interior
Bedrooms & bathrooms
- Bedrooms: 4
- Bathrooms: 3
- Full bathrooms: 3
Rooms
- Room types: Loft
Primary bedroom
- Features: En Suite Bathroom, Walk-In Closet(s)
- Level: First
- Area: 208 Square Feet
- Dimensions: 16x13
Bedroom 2
- Features: Walk-In Closet(s)
- Level: First
- Area: 182 Square Feet
- Dimensions: 13x14
Bedroom 3
- Features: Jack & Jill Bathroom, Walk-In Closet(s)
- Level: Second
- Area: 182 Square Feet
- Dimensions: 13x14
Bedroom 4
- Features: Jack & Jill Bathroom, Built-in Closet
- Level: Second
- Area: 132 Square Feet
- Dimensions: 12x11
Primary bathroom
- Features: Dual Sinks, Exhaust Fan, Shower No Tub, Water Closet/Priv Toilet, Walk-In Closet(s)
- Level: Second
- Dimensions: 11x11
Bathroom 3
- Features: Jack & Jill Bathroom
- Level: Second
Bonus room
- Features: No Closet
- Level: Second
- Area: 130 Square Feet
- Dimensions: 13x10
Dining room
- Features: Walk-In Closet(s)
- Level: First
- Area: 247 Square Feet
- Dimensions: 19x13
Kitchen
- Features: Kitchen Island, Walk-In Closet(s)
- Level: First
- Area: 210 Square Feet
- Dimensions: 15x14
Living room
- Features: No Closet
- Level: First
- Area: 320 Square Feet
- Dimensions: 20x16
Heating
- Central, Electric, Heat Pump
Cooling
- Central Air
Appliances
- Included: Cooktop, Dishwasher, Disposal, Electric Water Heater, Exhaust Fan, Ice Maker, Microwave, Range Hood
- Laundry: Electric Dryer Hookup, Inside, Laundry Room, Upper Level, Washer Hookup
Features
- High Ceilings, Kitchen/Family Room Combo, Living Room/Dining Room Combo, Open Floorplan, PrimaryBedroom Upstairs, Solid Surface Counters, Thermostat, Walk-In Closet(s)
- Flooring: Carpet, Laminate, Tile
- Doors: Sliding Doors
- Has fireplace: No
Interior area
- Total structure area: 3,322
- Total interior livable area: 2,731 sqft
Property
Parking
- Total spaces: 2
- Parking features: Driveway, Garage Door Opener
- Attached garage spaces: 2
- Has uncovered spaces: Yes
- Details: Garage Dimensions: 19x20
Features
- Levels: Two
- Stories: 2
- Patio & porch: Covered, Patio, Rear Porch
- Exterior features: Irrigation System, Lighting, Sidewalk
Lot
- Size: 7,231 Square Feet
- Dimensions: 50 x 120
- Features: Cleared, Landscaped, Sidewalk
Details
- Parcel number: 112027156501440
- Zoning: PUD
- Special conditions: None
Construction
Type & style
- Home type: SingleFamily
- Architectural style: Bungalow,Courtyard
- Property subtype: Single Family Residence
Materials
- Block, Stucco
- Foundation: Slab
- Roof: Shingle
Condition
- Completed
- New construction: Yes
- Year built: 2025
Details
- Builder model: Biscayne
- Builder name: Dream Finders Homes
- Warranty included: Yes
Utilities & green energy
- Sewer: Public Sewer
- Water: Public
- Utilities for property: Cable Available, Electricity Available, Fire Hydrant, Phone Available, Public, Street Lights, Underground Utilities, Water Available
Community & HOA
Community
- Features: Community Mailbox, Deed Restrictions, Park, Playground, Pool, Sidewalks
- Security: Smoke Detector(s)
- Pet fee: $0 monthly
- Subdivision: CROSSROADS AT KELLY PARK
HOA
- Has HOA: Yes
- Amenities included: Fence Restrictions, Playground, Pool
- Services included: Community Pool
- HOA fee: $8 monthly
- HOA name: Empire management Group
- HOA phone: 407-770-1748
Location
- Region: Apopka
Financial & listing details
- Price per square foot: $190/sqft
- Date on market: 2/16/2026
- Cumulative days on market: 92 days
- Listing terms: Cash,Conventional,FHA,VA Loan
- Ownership: Fee Simple
- Total actual rent: 0
- Electric utility on property: Yes
- Road surface type: Paved, Asphalt
Price history
| Date | Event | Price |
|---|---|---|
| 6/24/2026 | Sold | $519,990$190/sqft |
Source:  Stellar MLS #G5108317 Report a problem Stellar MLS #G5108317 Report a problem | ||
| 5/19/2026 | Pending sale | $519,990$190/sqft |
Source: Stellar MLS #G5108317 Report a problem | ||
| 5/13/2026 | Price change | $519,990-3.7%$190/sqft |
Source: Stellar MLS #G5108317 Report a problem | ||
| 3/23/2026 | Price change | $539,990-0.7%$198/sqft |
Source: Stellar MLS #G5108317 Report a problem | ||
| 2/17/2026 | Listed for sale | $543,990$199/sqft |
Source: Stellar MLS #G5108317 Report a problem | ||
Public tax history
Tax history is unavailable.
Neighborhood: 32712
Nearby homes
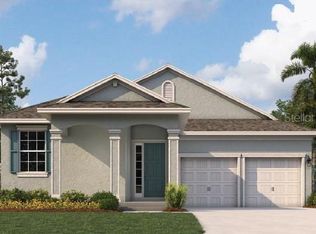
- $504,0004 bd3 ba2.2k sqft5330 Marshelder St, Apopka, FL 32712Sold
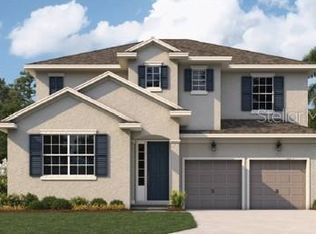
- $539,9904 bd3 ba2.7k sqft5379 Nickerbean St, Apopka, FL 32712Sold
- $536,5094 bd3 ba2.2k sqft5367 Nickerbean St, Apopka, FL 32712Sold
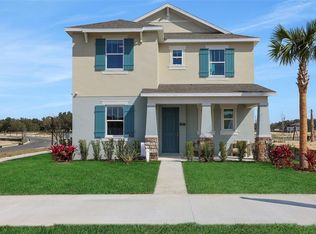
- $678,1404 bd4 ba3.1k sqft5364 Spaderdock Ln, Apopka, FL 32712Sold
- $559,9904 bd4 ba2.7k sqft5355 Nickerbean St, Apopka, FL 32712New Construction
- $549,9904 bd4 ba2.8k sqft5391 Nickerbean St, Apopka, FL 32712Sold
- $479,9903 bd2 ba1.8k sqft5378 Marshelder St, Apopka, FL 32712New Construction
- $440,9904 bd2 ba1.8k sqft5078 Marshelder St, Apopka, FL 32712New Construction
Nearby schools
GreatSchools rating
- 5/10Zellwood Elementary SchoolGrades: PK-5Distance: 2.4 mi
- 6/10Wolf Lake Middle SchoolGrades: 6-8Distance: 3.5 mi
- 4/10Apopka High SchoolGrades: 9-12Distance: 6.2 mi
Schools provided by the listing agent
- Elementary: Zellwood Elem
- Middle: Wolf Lake Middle
- High: Apopka High
Source: Stellar MLS. This data may not be complete. We recommend contacting the local school district to confirm school assignments for this home.
Get a cash offer in 3 minutes
Find out how much your home could sell for in as little as 3 minutes with a no-obligation cash offer.
Estimated market value
$520,000
Get a cash offer in 3 minutes
Find out how much your home could sell for in as little as 3 minutes with a no-obligation cash offer.
Estimated market value
$520,000
- Florida
- Orange County
- Apopka
- 32712
- 5342 Marshelder St
Nearby cities
Nearby neighborhoods
Nearby zip codes
Other Apopka Topics
