Exceptional opportunity in the highly sought-after Nohl Crest neighborhood! This beautiful two-story home, located on a quiet cul-de-sac, offers breathtaking mountain views. Large windows, cathedral ceilings, and an open-concept layout allow natural light to flood the interior. The main floor features a formal living room, formal dining room, bright kitchen with granite countertops and breakfast bar, a cozy family room with a fireplace and wet bar, and a bedroom with a 3/4 bathroom. Upstairs, the master suite includes a spacious bedroom with cathedral ceilings, a private balcony with stunning views, a walk-in closet, and a luxurious en-suite bathroom with a jacuzzi tub and shower. Two additional bedrooms share a Jack-and-Jill bathroom with dual sinks. The large backyard is an entertainer’s dream, with a sparkling pool, spa, patio areas, fountain, lush landscaping and an upper viewing area. An adjacent built-in BBQ, dining area and covered patio complete this space for seamless indoor-outdoor living. Additional features include recessed lighting, ceiling fans, mirrored closet doors, an inside laundry room, and a three-car garage with roll-up doors. Conveniently located near schools, shopping, dining, and freeway access. This is a must see!
Sold for $1,555,000
Listed by: Seven Gables Real Estate • Christine Greubel • Contact: 714-731-3777
Bought with: Seven Gables Real Estate
$1,555,000
5343 E Big Sky Ln, Anaheim, CA 92807
4beds
2,261sqft
Single Family Residence
Built in 1984
10,400 Square Feet Lot
$1,581,500 Zestimate®
$688/sqft
$5,637 Estimated rent
Home value
$1,581,500
$1.45M - $1.72M
$5,637/mo
Zestimate® history
Owner options
List your home for rent
$5,637/mo
Rent Zestimate®
Find your next renter with Zillow Rental Manager. Plus, with online applications, you can quickly screen prospective tenants – for free.
$5,637/mo
Rent Zestimate®
Refinance and save
$10,220/mo
Est. payment
Refinancing to a lower rate could help reduce your monthly payments and save thousands over the life of the loan.
$10,220/mo
Est. payment
Explore your selling options
Work with a Zillow partner agent
Leverage their expertise and Zillow's premium Showcase listings to get your home seen by more buyers.
Get startedList with your own agent
Get your home in front of millions of buyers by listing it on Zillow.
Learn how to do itSell it yourself
Take full control of how buyers see your home on Zillow by listing For Sale by Owner (FSBO).
List your homeWhat's special
Sparkling poolLarge backyardQuiet cul-de-sacOpen-concept layoutLarge windowsPatio areasFormal dining room
Zillow last checked:
Listing updated:
Listed by:
Christine Greubel DRE #01134946 714-608-1777,
Seven Gables Real Estate
Bought with:
Christine Greubel, DRE #01134946
Seven Gables Real Estate
Source: CRMLS,MLS#: PW25057506 Originating MLS: California Regional MLS
Originating MLS: California Regional MLSFacts & features
Interior
Bedrooms & bathrooms
- Bedrooms: 4
- Bathrooms: 3
- Full bathrooms: 2
- 3/4 bathrooms: 1
- Main level bathrooms: 1
- Main level bedrooms: 1
Rooms
- Room types: Bathroom, Bedroom, Entry/Foyer, Family Room, Kitchen, Laundry, Living Room, Other, Dining Room
Bedroom
- Features: Bedroom on Main Level
Bathroom
- Features: Bathtub, Dual Sinks, Full Bath on Main Level, Granite Counters, Jetted Tub, Separate Shower, Tub Shower
Bathroom
- Features: Jack and Jill Bath
Family room
- Features: Separate Family Room
Kitchen
- Features: Granite Counters, Kitchen/Family Room Combo
Other
- Features: Walk-In Closet(s)
Heating
- Forced Air
Cooling
- Central Air
Appliances
- Included: Dishwasher
- Laundry: Laundry Room
Features
- Wet Bar, Breakfast Bar, Balcony, Ceiling Fan(s), Cathedral Ceiling(s), Separate/Formal Dining Room, Granite Counters, High Ceilings, Recessed Lighting, Bedroom on Main Level, Jack and Jill Bath, Walk-In Closet(s)
- Flooring: Carpet, Tile
- Doors: Double Door Entry, French Doors, Mirrored Closet Door(s)
- Windows: Blinds, French/Mullioned, Screens, Skylight(s)
- Has fireplace: Yes
- Fireplace features: Family Room
- Common walls with other units/homes: No Common Walls
Interior area
- Total interior livable area: 2,261 sqft
Property
Parking
- Total spaces: 3
- Parking features: Direct Access, Driveway, Garage
- Attached garage spaces: 3
Accessibility
- Accessibility features: None
Features
- Levels: Two
- Stories: 2
- Entry location: 1
- Patio & porch: Covered, Deck, Patio
- Has private pool: Yes
- Pool features: Heated, Private
- Has spa: Yes
- Spa features: Heated, Private
- Fencing: Wrought Iron
- Has view: Yes
- View description: Hills
Lot
- Size: 10,400 Square Feet
- Features: Cul-De-Sac, Front Yard, Landscaped, Yard
Details
- Parcel number: 36348120
- Special conditions: Standard
Construction
Type & style
- Home type: SingleFamily
- Property subtype: Single Family Residence
Materials
- Roof: Spanish Tile
Condition
- New construction: No
- Year built: 1984
Utilities & green energy
- Sewer: Sewer Tap Paid
- Water: Other
Community & HOA
Community
- Features: Sidewalks
- Subdivision: Nohl Crest (Nhcr)
HOA
- Has HOA: Yes
- Amenities included: Maintenance Grounds
- HOA fee: $290 monthly
- HOA name: Nohl Crest
- HOA phone: 949-716-3998
- Second HOA fee: $194 quarterly
Location
- Region: Anaheim
Financial & listing details
- Price per square foot: $688/sqft
- Tax assessed value: $840,025
- Annual tax amount: $9,315
- Date on market: 3/27/2025
- Cumulative days on market: 6 days
- Listing terms: Cash,Cash to New Loan
Price history
| Date | Event | Price |
|---|---|---|
| 4/18/2025 | Sold | $1,555,000+7.2%$688/sqft |
Source:  CRMLS #PW25057506 Report a problem CRMLS #PW25057506 Report a problem | ||
| 4/10/2025 | Pending sale | $1,450,000$641/sqft |
Source: CRMLS #PW25057506 Report a problem | ||
| 4/3/2025 | Contingent | $1,450,000$641/sqft |
Source: CRMLS #PW25057506 Report a problem | ||
| 3/28/2025 | Listed for sale | $1,450,000+150%$641/sqft |
Source: CRMLS #PW25057506 Report a problem | ||
| 9/30/2002 | Sold | $580,000$257/sqft |
Source: Public Record Report a problem | ||
Public tax history
| Year | Property taxes | Tax assessment |
|---|---|---|
| 2025 | $9,315 +3.2% | $840,025 +2% |
| 2024 | $9,024 +2.3% | $823,554 +2% |
| 2023 | $8,825 +2% | $807,406 +2% |
| 2022 | $8,654 +2.9% | $791,575 +2% |
| 2021 | $8,410 +0.9% | $776,054 +1% |
| 2020 | $8,332 | $768,097 +2% |
| 2019 | $8,332 +1.3% | $753,037 +2% |
| 2018 | $8,225 +6% | $738,272 +2% |
| 2017 | $7,757 | $723,797 +2% |
| 2016 | $7,757 +2% | $709,605 +1.5% |
| 2015 | $7,606 +3.5% | $698,947 +2% |
| 2014 | $7,346 | $685,256 +0.5% |
| 2013 | -- | $682,159 +2% |
| 2012 | -- | $668,784 +2% |
| 2011 | -- | $655,671 +0.8% |
| 2010 | -- | $650,771 -0.2% |
| 2009 | -- | $652,318 +2% |
| 2008 | -- | $639,528 +2% |
| 2007 | -- | $626,989 +2% |
| 2006 | -- | $614,696 +2% |
| 2005 | -- | $602,644 +2% |
| 2004 | -- | $590,828 +1.9% |
| 2003 | -- | $580,000 +104.3% |
| 2002 | -- | $283,906 +2% |
| 2001 | $2,834 +1.9% | $278,340 +2% |
| 2000 | $2,781 | $272,883 |
Find assessor info on the county website
Neighborhood: Anaheim Hills
Nearby homes
- $1,365,9003 bd3 ba1.8k sqft5335 E Big Sky Ln, Anaheim, CA 92807Off Market
- $1,261,7003 bd2 ba1.8k sqft5351 E Big Sky Ln, Anaheim, CA 92807Off Market
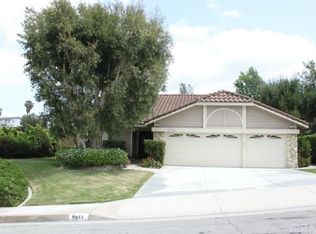
- $1,553,3004 bd3 ba2.2k sqft5339 E Big Sky Ln, Anaheim, CA 92807Off Market
- $1,499,9004 bd3 ba2k sqft5347 E Big Sky Ln, Anaheim, CA 92807Sold

- $10,0004 bd3 ba2.2k sqft5359 E Big Sky Ln, Anaheim, CA 92807Sold
- $1,772,6004 bd3 ba2.5k sqft5331 E Big Sky Ln, Anaheim, CA 92807Off Market
- $1,449,8004 bd3 ba2.2k sqft5344 E Big Sky Ln, Anaheim, CA 92807Off Market
- $1,227,6004 bd3 ba2k sqft5350 E Big Sky Ln, Anaheim, CA 92807Off Market
Nearby schools
GreatSchools rating
- 8/10Imperial Elementary SchoolGrades: K-6Distance: 0.7 mi
- 9/10El Rancho Charter SchoolGrades: 7-8Distance: 2.2 mi
- 10/10Canyon High SchoolGrades: 9-12Distance: 0.9 mi
Schools provided by the listing agent
- Elementary: Imperial
- Middle: El Rancho Charter
- High: Canyon
Source: CRMLS. This data may not be complete. We recommend contacting the local school district to confirm school assignments for this home.
Get a cash offer in 3 minutes
Find out how much your home could sell for in as little as 3 minutes with a no-obligation cash offer.
Estimated market value
$1,581,500
Get a cash offer in 3 minutes
Find out how much your home could sell for in as little as 3 minutes with a no-obligation cash offer.
Estimated market value
$1,581,500
- California
- Orange County
- Anaheim
- 92807
- Anaheim Hills
- 5343 E Big Sky Ln
Nearby cities
Nearby neighborhoods
Nearby zip codes
Other Anaheim Topics
