Skip main navigation
Sold for $1,499,900
  • Listed by: Seven Gables Real Estate • Ateka Balkhi • Contact: 714-974-7000
    Bought with: eXp Realty of Greater Los Angeles, Inc.
    $1,499,900

    5347 E Big Sky Ln, Anaheim, CA 92807

    4beds
    2,039sqft
    Single Family Residence
    Built in 1984
    0.5 Acres Lot
    $1,503,000 Zestimate®
    $736/sqft
    $5,490 Estimated rent

    Home value

    $1,503,000

    $1.38M - $1.64M

    $5,490/mo

    Zestimate® history
    Loading
    Loading...

    Owner options

    List your home for rent

    $5,490/mo

    Rent Zestimate®

    Find your next renter with Zillow Rental Manager. Plus, with online applications, you can quickly screen prospective tenants – for free.

    Learn more

    $5,490/mo

    Rent Zestimate®

    Refinance and save

    $9,529/mo

    Est. payment

    Refinancing to a lower rate could help reduce your monthly payments and save thousands over the life of the loan.

    See today's rates

    $9,529/mo

    Est. payment

    Explore your selling options

    Work with a Zillow partner agent

    Leverage their expertise and Zillow's premium Showcase listings to get your home seen by more buyers.

    Get started

    List with your own agent

    Get your home in front of millions of buyers by listing it on Zillow.

    Learn how to do it

    Sell it yourself

    Take full control of how buyers see your home on Zillow by listing For Sale by Owner (FSBO).

    List your home

    What's special

    Mature treesSprawling backyardStylish finishesNewer stainless-steel appliancesThoughtfully remodeled bathroomsAmple storageEndless opportunities for enjoyment
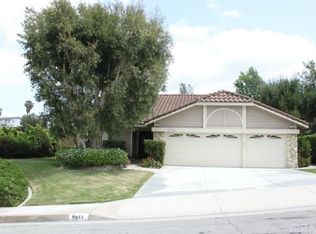
    **Huge Price Improvement!!! Come fall in love with this one of a kind property. Anaheim Hills Retreat with Beautiful Views, Pool & Modern Upgrades! Experience the best of Anaheim Hills living in this beautifully updated 4-bedroom, 2.5-bath home on an expansive 21,875 sq. ft. lot. With 2,039 sq. ft. of thoughtfully designed space, this property offers both privacy and breathtaking views, all tucked away on a private driveway. Inside, you’ll find engineered wood floors, a custom iron front door, upgraded stair handrails, a bright open floor plan, newer dual-pane windows, slider doors and custom shutters. The remodeled main suite features a luxurious bath and walk-in closet, while the secondary baths have been tastefully updated. The kitchen boasts newer stainless-steel appliances and energy-efficient double-oven. Major upgrades include a new roof, HVAC system, garage doors and openers, 200-amp electrical panel upgrade and new water heater — all providing comfort and peace of mind. Step outside to your resort-style backyard with a newly refinished pebble-tech pool, travertine coping, large custom patio cover and mature landscaping with upgraded irrigation. Perfect for entertaining or relaxing. You can enjoy summer barbecues, starlit evenings or winter mornings with views of snow-capped mountains. Located near top-rated schools, shopping and dining, this move-in-ready home combines elegance, function and the ultimate California lifestyle.

    Zillow last checked:

    Listing updated:

    Listed by:

    Ateka Balkhi DRE #01955324 714-356-7273,

    Seven Gables Real Estate

    Bought with:

    Tatiana DaSilva, DRE #02199412

    eXp Realty of Greater Los Angeles, Inc.

    Source: CRMLS,MLS#: PW25151579MLS LogoOriginating MLS: California Regional MLS

    Facts & features

    Interior

    Bedrooms & bathrooms
    • Bedrooms: 4
    • Bathrooms: 3
    • Full bathrooms: 2
    • 1/2 bathrooms: 1
    • Main level bathrooms: 1
    Rooms
    • Room types: Attic, Bathroom, Bedroom, Entry/Foyer, Family Room, Kitchen, Laundry, Living Room, Other, Pantry, Dining Room
    Bedroom
    • Features: All Bedrooms Up
    Bathroom
    • Features: Bathroom Exhaust Fan, Bathtub, Dual Sinks, Enclosed Toilet, Full Bath on Main Level, Granite Counters, Low Flow Plumbing Fixtures, Linen Closet, Remodeled, Separate Shower
    Bathroom
    • Features: Jack and Jill Bath
    Family room
    • Features: Separate Family Room
    Kitchen
    • Features: Granite Counters, Kitchen/Family Room Combo, Remodeled, Updated Kitchen, Walk-In Pantry
    Heating
    • Central, Forced Air, Fireplace(s), Natural Gas
    Cooling
    • Central Air, Dual
    Appliances
    • Included: Double Oven, Dishwasher, ENERGY STAR Qualified Appliances, ENERGY STAR Qualified Water Heater, Electric Oven, Gas Cooktop, Gas Water Heater, Microwave, Refrigerator, Water Softener, Vented Exhaust Fan, Water To Refrigerator, Water Heater, Water Purifier, Dryer, Washer
    • Laundry: Inside, Laundry Room, Stacked
    Features
    • Breakfast Bar, Breakfast Area, Ceiling Fan(s), Cathedral Ceiling(s), Separate/Formal Dining Room, Granite Counters, High Ceilings, Open Floorplan, Pantry, Stone Counters, Recessed Lighting, Storage, Sunken Living Room, Track Lighting, Two Story Ceilings, All Bedrooms Up, Attic, Jack and Jill Bath, Walk-In Pantry, Walk-In Closet(s)
    • Flooring: Carpet, Wood
    • Doors: Double Door Entry, Mirrored Closet Door(s), Sliding Doors
    • Windows: Custom Covering(s), Double Pane Windows, Plantation Shutters, Screens, Shutters
    • Has fireplace: Yes
    • Fireplace features: Family Room, Gas, Gas Starter
    • Common walls with other units/homes: No Common Walls
    Interior area
    • Total interior livable area: 2,039 sqft

    Property

    Parking
    • Total spaces: 3
    • Parking features: Concrete, Door-Multi, Direct Access, Driveway, Driveway Up Slope From Street, Electric Vehicle Charging Station(s), Garage Faces Front, Garage, Garage Door Opener, Private, Side By Side
    • Attached garage spaces: 3
    Accessibility
    • Accessibility features: Accessible Doors, Accessible Hallway(s)
    Features
    • Levels: Two
    • Stories: 2
    • Entry location: 1
    • Patio & porch: Concrete, Covered, Open, Patio, Stone, Wrap Around
    • Exterior features: Lighting, Rain Gutters
    • Has private pool: Yes
    • Pool features: In Ground, Pebble, Private
    • Has spa: Yes
    • Spa features: Heated, In Ground, Private, See Remarks
    • Fencing: Average Condition,Split Rail
    • Has view: Yes
    • View description: City Lights, Hills, Mountain(s), Peek-A-Boo, Trees/Woods
    Lot
    • Size: 0.5 Acres
    • Features: 0-1 Unit/Acre, Back Yard, Cul-De-Sac, Flag Lot, Front Yard, Garden, Sprinklers In Rear, Sprinklers In Front, Landscaped, Near Park, Near Public Transit, Rolling Slope, Sprinklers Timer, Sprinklers On Side, Sprinkler System, Sloped Up, Trees, Yard
    Details
    • Parcel number: 36348121
    • Special conditions: Standard

    Construction

    Type & style
    • Home type: SingleFamily
    • Architectural style: Traditional
    • Property subtype: Single Family Residence
    Materials
    • Stucco, Copper Plumbing
    • Foundation: Slab
    • Roof: Concrete,Spanish Tile,Tile
    Condition
    • Updated/Remodeled,Turnkey
    • New construction: No
    • Year built: 1984

    Utilities & green energy

    • Electric: Standard
    • Sewer: Public Sewer
    • Water: Public
    • Utilities for property: Cable Available, Electricity Available, Natural Gas Available, Phone Available, Sewer Connected, Water Connected
    Green energy
    • Energy efficient items: Appliances, Water Heater

    Community & HOA

    Community
    • Features: Gutter(s), Storm Drain(s), Street Lights, Suburban, Sidewalks, Park
    • Security: Security System, Closed Circuit Camera(s), Carbon Monoxide Detector(s), Smoke Detector(s), Security Lights
    • Subdivision: Nohl Crest (Nhcr)
    HOA
    • Has HOA: Yes
    • Amenities included: Call for Rules, Management, Other
    • HOA fee: $194 quarterly
    • HOA name: Anaheim Hills Planned Community Assoc
    • HOA phone: 949-716-3998
    • Second HOA fee: $289 monthly
    • Second HOA name: Nohl Crest Hoa
    Location
    • Region: Anaheim

    Financial & listing details

    • Price per square foot: $736/sqft
    • Tax assessed value: $996,661
    • Annual tax amount: $10,886
    • Date on market: 7/23/2025
    • Cumulative days on market: 39 days
    • Listing terms: Cash,Cash to Existing Loan,Cash to New Loan,Conventional,FHA,Submit,VA Loan
    • Road surface type: Paved

    Price history

    DateEventPrice
    10/1/2025Sold$1,499,900$736/sqft
    Source: CRMLS #PW25151579 Report a problem
    9/20/2025Pending sale$1,499,900$736/sqft
    Source: CRMLS #PW25151579 Report a problem
    9/2/2025Contingent$1,499,900$736/sqft
    Source: CRMLS #PW25151579 Report a problem
    8/18/2025Price change$1,499,900-6%$736/sqft
    Source: CRMLS #PW25151579 Report a problem
    7/24/2025Listed for sale$1,595,000+87.9%$782/sqft
    Source: CRMLS #PW25151579 Report a problem
    4/13/2017Sold$849,000$416/sqft
    Source: Public Record Report a problem
    3/24/2017Pending sale$849,000$416/sqft
    Source: Regency Real Estate Brokers #OC17054482 Report a problem
    3/16/2017Listed for sale$849,000$416/sqft
    Source: Regency Real Estate Brokers #OC17054482 Report a problem

    Public tax history

    YearProperty taxesTax assessment
    2025$10,886 +2.2%$996,661 +2%
    2024$10,648 +2.2%$977,119 +2%
    2023$10,414 +3.1%$957,960 +3.2%
    2022$10,101 +2.9%$928,502 +2%
    2021$9,815 +0.9%$910,297 +1%
    2020$9,724 $900,964 +2%
    2019$9,724 +1.3%$883,299 +2%
    2018$9,598 +145.1%$865,980 +145.9%
    2017$3,916 $352,175 +2%
    2016$3,916 +2%$345,270 +1.5%
    2015$3,840 +3.6%$340,084 +2%
    2014$3,708 $333,423 +0.5%
    2013-- $331,917 +2%
    2012-- $325,409 +2%
    2011-- $319,029 +0.8%
    2010-- $316,645 -0.2%
    2009-- $317,398 +2%
    2008-- $311,175 +2%
    2007-- $305,074 +2%
    2006-- $299,093 +2%
    2005-- $293,229 +2%
    2004-- $287,480 +1.9%
    2003-- $282,212 +2%
    2002-- $276,679 +2%
    2001$2,833 +1.9%$271,254 +2%
    2000$2,781 $265,936
    Find assessor info on the county website

    Neighborhood: Anaheim Hills

    Nearby schools

    GreatSchools rating
    Schools provided by the listing agent
    • Elementary: Imperial
    • Middle: El Rancho Charter
    • High: Canyon

    Source: CRMLS. This data may not be complete. We recommend contacting the local school district to confirm school assignments for this home.

    Get a cash offer in 3 minutes
    Find out how much your home could sell for in as little as 3 minutes with a no-obligation cash offer.
    Estimated market value
    $1,503,000
    Get a cash offer in 3 minutes
    Find out how much your home could sell for in as little as 3 minutes with a no-obligation cash offer.
    Estimated market value
    $1,503,000