Panoramic hillside views and a spacious backyard create an incredible opportunity to transform this generously sized home into something truly special! Offering approximately 3,233 square feet with 4 bedrooms, 3 bathrooms and the potential to add a 5th bedroom, this distinctive residence sits on an approximately 11,761-square-foot lot and features a versatile multi-level floor plan filled with natural light. The interior has been freshly painted and the home professionally cleaned, providing a fresh start for its next owner to bring their vision to life. A double-door entry welcomes you into inviting living spaces with vaulted ceilings, including a living room with large windows and classic fireplace, formal dining area, and separate sunken family room showcasing a dramatic floor-to-ceiling brick fireplace with herringbone detailing, ornate wood mantel and built-in wet bar. The generous kitchen features extensive counter space, a breakfast bar and convenient access to the grassy backyard. The spacious primary suite offers vaulted ceilings, beautiful hillside views, an exceptionally large walk-in closet and an expansive en-suite bath with dual sinks, soaking tub and separate walk-in shower. Additional bedrooms are generously sized and provide flexibility for family, guests, a home office or hobby space. Additional highlights include individual indoor laundry room with utility sink and cabinetry, abundant storage throughout, a newer Lennox air-conditioning system and a large 3-car garage offering excellent parking, storage and workspace possibilities. Outdoors, the expansive backyard provides multiple areas for entertaining, gardening and relaxing while taking in the surrounding greenery and sweeping views. Ideally situated near beautiful parks and open spaces, with convenient freeway access and access to a highly regarded school district, this property offers a peaceful setting with everyday convenience. Bring your vision and personal touches to renovate, personalize and create the home you’ve been dreaming of.
For sale
Listed by: Real Broker • Jennifer Holland • Contact: 714-231-9969
$1,549,000
5415 E Estate Ridge Rd, Anaheim, CA 92807
4beds
3,233sqft
Single Family Residence
Built in 1986
0.27 Acres Lot
$-- Zestimate®
$479/sqft
$205/mo HOA
What's special
- 2 days
- 574
- 35
Zillow last checked:
Listing updated:
Listed by:
Jennifer Holland DRE #01254878 714-231-9969,
Real Broker
Source: CRMLS,MLS#: PW26201031 Originating MLS: California Regional MLS
Originating MLS: California Regional MLSFacts & features
Interior
Bedrooms & bathrooms
- Bedrooms: 4
- Bathrooms: 3
- Full bathrooms: 3
- Main level bathrooms: 1
Rooms
- Room types: Family Room, Kitchen, Laundry, Living Room, Other
Other
- Features: Walk-In Closet(s)
Heating
- Central, Fireplace(s)
Cooling
- Central Air
Appliances
- Laundry: Laundry Room
Features
- Ceiling Fan(s), Cathedral Ceiling(s), Walk-In Closet(s)
- Flooring: Tile
- Has fireplace: Yes
- Fireplace features: Family Room, Living Room
- Common walls with other units/homes: No Common Walls
Interior area
- Total interior livable area: 3,233 sqft
Property
Parking
- Total spaces: 3
- Parking features: Garage - Attached
- Attached garage spaces: 3
Features
- Levels: Three Or More
- Stories: 3
- Entry location: 2
- Pool features: None
- Has view: Yes
- View description: Hills, Mountain(s), Trees/Woods
Lot
- Size: 0.27 Acres
- Features: Back Yard, Front Yard, Garden, Sprinklers In Rear, Sprinklers In Front, Sprinkler System
Details
- Parcel number: 36346124
- Special conditions: Trust
Construction
Type & style
- Home type: SingleFamily
- Property subtype: Single Family Residence
Condition
- Repairs Cosmetic
- New construction: No
- Year built: 1986
Utilities & green energy
- Sewer: Public Sewer
- Water: Public
Community & HOA
Community
- Features: Sidewalks
- Subdivision: Robin Hill I (Rbh1)
HOA
- Has HOA: Yes
- HOA fee: $194 quarterly
- HOA name: Anahehim Hills Community
- HOA phone: 949-716-3998
- Second HOA fee: $140 monthly
- Second HOA name: Robin Hill
- Second HOA phone: 949-346-9999
Location
- Region: Anaheim
Financial & listing details
- Price per square foot: $479/sqft
- Tax assessed value: $528,670
- Date on market: 9/24/2026
- Cumulative days on market: 2 days
- Listing terms: Conventional
Estimated market value
Not available
Estimated sales range
Not available
$6,114/mo
Price history
| Date | Event | Price |
|---|---|---|
| 9/24/2026 | Listed for sale | $1,549,000+396.5%$479/sqft |
Source:  CRMLS #PW26201031 Report a problem CRMLS #PW26201031 Report a problem | ||
| 9/28/1995 | Sold | $312,000+5.8%$97/sqft |
Source: Public Record Report a problem | ||
| 5/9/1995 | Sold | $295,000+151.3%$91/sqft |
Source: Public Record Report a problem | ||
| 4/4/1994 | Sold | $117,412$36/sqft |
Source: Public Record Report a problem | ||
Public tax history
| Year | Property taxes | Tax assessment |
|---|---|---|
| 2026 | -- | $528,670 +2% |
| 2025 | $5,892 +2.3% | $518,304 +2% |
| 2024 | $5,762 +2.2% | $508,142 +2% |
| 2023 | $5,635 +2% | $498,179 +2% |
| 2022 | $5,525 +2.8% | $488,411 +2% |
| 2021 | $5,373 +0.9% | $478,835 +1% |
| 2020 | $5,323 | $473,926 +2% |
| 2019 | $5,323 +1.3% | $464,634 +2% |
| 2018 | $5,257 +5.9% | $455,524 +2% |
| 2017 | $4,964 | $446,593 +2% |
| 2016 | $4,964 +2% | $437,837 +1.5% |
| 2015 | $4,869 +3.5% | $431,261 +2% |
| 2014 | $4,704 | $422,814 +0.5% |
| 2013 | -- | $420,904 +2% |
| 2012 | -- | $412,651 +2% |
| 2011 | -- | $404,560 +0.8% |
| 2010 | -- | $401,537 -0.2% |
| 2009 | -- | $402,492 +2% |
| 2008 | -- | $394,600 +2% |
| 2007 | -- | $386,863 +2% |
| 2006 | -- | $379,278 +2% |
| 2005 | -- | $371,842 +2% |
| 2004 | -- | $364,551 +1.9% |
| 2003 | -- | $357,870 +2% |
| 2002 | -- | $350,853 +2% |
| 2001 | $3,569 +1.9% | $343,974 +2% |
| 2000 | $3,503 | $337,230 |
Find assessor info on the county website
Monthly payment
Est. payment
Payment breakdown
Explore the cost of this home by adjusting the details. Changes won't be saved.Climate risks
Neighborhood: Anaheim Hills
Nearby schools
Schools provided by the listing agent
- Elementary: Imperial
- Middle: El Rancho
- High: Canyon
Source: CRMLS. This data may not be complete. We recommend contacting the local school district to confirm school assignments for this home.
- $1,350,0003 bd3 ba2.5k sqft5411 E Estate Ridge Rd, Anaheim, CA 92807Sold
- $1,466,2003 bd3 ba2.5k sqft5419 E Estate Ridge Rd, Anaheim, CA 92807Off Market
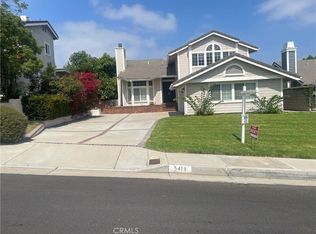
- $1,576,1003 bd3 ba2.5k sqft5409 E Estate Ridge Rd, Anaheim, CA 92807Off Market
- $1,444,0003 bd3 ba2.5k sqft5423 E Estate Ridge Rd, Anaheim, CA 92807Off Market
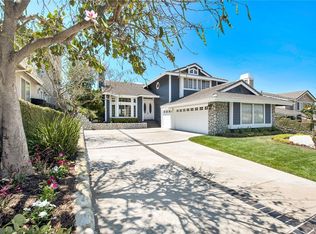
Similar homes
- $1,450,0004 bd3 ba2.5k sqft110 S Francisco St, Anaheim, CA 92807For Sale
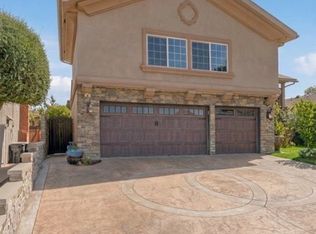 MLS ID #PW26210119, Jesus Alcala, Realty One Group West. CRMLS
 - $1,425,0004 bd3 ba3k sqft571 S Weymouth Ct, Anaheim, CA 92807For Sale
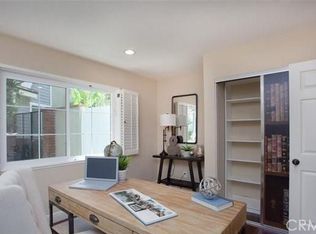 MLS ID #PW26160866, Ronald Accornero, OC Signature Properties. CRMLS
 - $1,429,0005 bd3 ba3.1k sqft5925 E Settler Ct, Anaheim, CA 92807For Sale
 MLS ID #IG26202316, Jesse Galvan, SimpliHOM. CRMLS
 - $1,650,0005 bd3 ba2.8k sqft5380 E Rural Ridge Cir, Anaheim, CA 92807For Sale
 MLS ID #IG26158826, Daniel Maret, Utopia Properties. CRMLS
