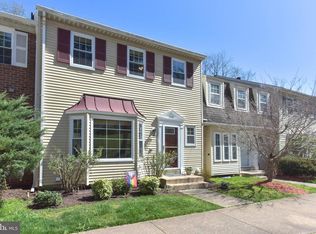
Welcome to this charming end-unit townhome offering new updates, comfortable living spaces, and inviting indoor and outdoor areas. Step inside through the welcoming entry hall into a bright living room highlighted by beautiful bay windows that fill the space with natural light. The property has recently been fully renovated. The renovation includes- New HVAC system, new water heater, granite countertop, new bathrooms, refinished beautiful hardwood floors flow through the main living areas, creating warmth and character throughout. Fresh new paint throughout. The dining area provides the perfect setting for everyday meals and entertaining guests. The kitchen is great for home cooks featuring hardwood cabinetry, stainless steel appliances, and a tile backsplash that adds a timeless touch. Upstairs, the primary bedroom offers a peaceful retreat with double closets, and an attached private bathroom complete with a tub shower. Additional well-appointed guest bedrooms provide comfortable accommodations for family, guests, or a home office. The lower level expands the living space with a cozy recreation room featuring a fireplace, creating the perfect spot for gatherings or relaxing evenings at home. Outdoor living is a highlight of this home, with both a balcony and patio providing multiple spaces to unwind or entertain. The fenced yard offers added privacy and room for outdoor enjoyment. Blending comfort, functionality, and inviting living spaces, this end-unit townhome is ready to welcome your home. This property has professional management, has 24-Hr emergency maintenance, and an online tenant portal. Owner will consider 1 small pet on a case-by-case basis. All Bay Property Management Group of Northern Virginia residents are automatically enrolled in the Resident Benefits Package (RBP) for $42.95/month, which includes renters insurance, credit building to help boost your credit score with timely rent payments, $1M Identity Protection, HVAC air filter delivery (for applicable properties), move-in concierge service making utility connection and home service setup a breeze during your move-in, our best-in-class resident rewards program, and much more! The Resident Benefits Package is a voluntary program and may be terminated at any time, for any reason, upon thirty (30) days' written notice. Tenants that do not upload their own renter's insurance to the Tenant portal 5 days prior to move in will be automatically included in the RBP and the renter's insurance program. More details upon application. Minimum monthly income 3 times the tenant's portion of the monthly rent, acceptable rental history, credit history and criminal history 24 Hr Emergency Maintenance Attached Primary Bathroom Dining Area Double Closet End Unit Townhome Entry Hall Kitchen Online Tenant Portal Primary Bedroom Professionally Managed Tile Backsplash Tub Shower Well Appointed Guest Bedrooms
This property is not currently displayed as for sale or rent on Zillow. This may be different from what's on other websites or public sources.