Skip main navigation
Sold for $680,000
  • $680,000

    5346 Anchor Ct, Fairfax, VA 22032

    3beds
    2,206sqft
    Townhouse
    Built in 1980
    2,474 Square Feet Lot
    $692,200 Zestimate®
    $308/sqft
    $3,272 Estimated rent

    Home value

    $692,200

    $651,000 - $741,000

    $3,272/mo

    Zestimate® history
    Loading
    Loading...

    Owner options

    List your home for rent

    $3,272/mo

    Rent Zestimate®

    Find your next renter with Zillow Rental Manager. Plus, with online applications, you can quickly screen prospective tenants – for free.

    Learn more

    $3,272/mo

    Rent Zestimate®

    Refinance and save

    $4,507/mo

    Est. payment

    Refinancing to a lower rate could help reduce your monthly payments and save thousands over the life of the loan.

    See today's rates

    $4,507/mo

    Est. payment

    Explore your selling options

    Work with a Zillow partner agent

    Leverage their expertise and Zillow's premium Showcase listings to get your home seen by more buyers.

    Get started

    List with your own agent

    Get your home in front of millions of buyers by listing it on Zillow.

    Learn how to do it

    Sell it yourself

    Take full control of how buyers see your home on Zillow by listing For Sale by Owner (FSBO).

    List your home

    What's special

    Cozy wood-burning fireplacePrivate deckFinished walk-out basementFully fenced backyardSerene wooded viewsSpacious great roomExceptional privacy
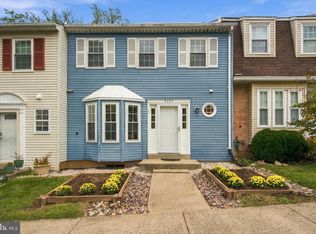
    Welcome to this move-in ready 3-bedroom, 3.5-bath end-unit townhome in the highly desirable Glen Cove community. Nestled against serene wooded views, this home offers exceptional privacy and a tranquil setting rarely found in a townhome community. Recent upgrades include a new roof and siding (2022), enhancing both the home's curb appeal and durability. Step inside to a bright, open floorplan featuring a spacious great room with a charming bay window. The eat-in kitchen offers ample space for casual dining and flows seamlessly onto the private deck, making indoor-outdoor entertaining and everyday living a breeze. Upstairs, you’ll find three bedrooms, including a spacious primary suite with private ensuite bath, as well as a full hall bath for added convenience. The finished walk-out basement includes a cozy wood-burning fireplace which warms up the versatile recreation room. The basement also features a full bath, a flex space, the laundry area, and storage space. Enjoy a new lower level deck on the ground level and bring your pets who will be safe in the fully fenced backyard. Two dedicated parking spaces offer everyday convenience, and the end-unit location ensures extra light and privacy. Situated in a fantastic commuter location, this home provides quick access to major routes, public transportation, shopping, and dining. It’s also located in the highly sought-after Robinson school pyramid, making it a perfect choice for families. A short walk from Lake Royal, enjoy a scenic 1.8-mile loop trail perfect for walking, jogging, or nature watching. Nearby Royal Lake Park features tennis courts, a playground, and picnic areas. As a resident of Glen Cove, you'll enjoy access to the Glen Cove Swim Club, a private community pool with a lap lane, diving well, and baby pool—plus seasonal social events that bring neighbors together. Don’t miss this rare opportunity to own a well-appointed home in one of the area's most tranquil and convenient neighborhoods! Private showings begin Friday, May 23rd. Please note: Open House time moved to Saturday, May 24th 12-2:30pm. Seller requests a rent-back until July 6th.

    Zillow last checked:

    Listing updated:

    Listed by:

    Ms. Mindy Conway 301-674-8893,

    Long & Foster Real Estate, Inc.

    Bought with:

    Anita D'Ermes, 0225174875

    Long & Foster Real Estate, Inc.

    Source: Bright MLS,MLS#: VAFX2241164MLS Logo

    Facts & features

    Interior

    Bedrooms & bathrooms
    • Bedrooms: 3
    • Bathrooms: 4
    • Full bathrooms: 3
    • 1/2 bathrooms: 1
    • Main level bathrooms: 1
    Basement
    • Area: 750
    Heating
    • Forced Air, Electric
    Cooling
    • Central Air, Electric
    Appliances
    • Included: Dishwasher, Dryer, Ice Maker, Oven/Range - Electric, Range Hood, Refrigerator, Washer, Electric Water Heater
    • Laundry: In Basement
    Features
    • Combination Kitchen/Dining, Family Room Off Kitchen, Eat-in Kitchen
    • Flooring: Carpet
    • Basement: Connecting Stairway,Exterior Entry,Rear Entrance,Full,Finished,Walk-Out Access
    • Number of fireplaces: 1
    • Fireplace features: Wood Burning
    Interior area
    • Total structure area: 2,256
    • Total interior livable area: 2,206 sqft
    • Finished area above ground: 1,506
    • Finished area below ground: 700

    Property

    Parking
    • Total spaces: 2
    • Parking features: Assigned, Parking Lot
    • Details: Assigned Parking, Assigned Space #: 216 - 2 spaces
    Accessibility
    • Accessibility features: None
    Features
    • Levels: Two
    • Stories: 2
    • Patio & porch: Deck
    • Pool features: Community
    • Fencing: Full
    • Has view: Yes
    • View description: Trees/Woods
    Lot
    • Size: 2,474 Square Feet
    • Features: Backs to Trees, Corner Lot/Unit
    Details
    • Additional structures: Above Grade, Below Grade
    • Parcel number: 0684 08 0216A
    • Zoning: 151
    • Special conditions: Standard

    Construction

    Type & style
    • Home type: Townhouse
    • Architectural style: Colonial
    • Property subtype: Townhouse
    Materials
    • Vinyl Siding
    • Foundation: Concrete Perimeter
    • Roof: Composition
    Condition
    • Very Good
    • New construction: No
    • Year built: 1980

    Utilities & green energy

    • Sewer: Public Sewer
    • Water: Public

    Community & HOA

    Community
    • Subdivision: Glen Cove
    HOA
    • Has HOA: Yes
    • Amenities included: Pool, Tot Lots/Playground
    • Services included: Common Area Maintenance, Trash
    • HOA fee: $280 quarterly
    • HOA name: GLEN COVE HOA
    Location
    • Region: Fairfax

    Financial & listing details

    • Price per square foot: $308/sqft
    • Tax assessed value: $563,930
    • Annual tax amount: $6,533
    • Date on market: 5/23/2025
    • Listing agreement: Exclusive Right To Sell
    • Listing terms: Conventional,Cash,VA Loan,FHA
    • Ownership: Fee Simple

    Price history

    DateEventPrice
    6/27/2025Sold$680,000+6.3%$308/sqft
    Source: Bright MLS #VAFX2241164 Report a problem
    5/27/2025Pending sale$640,000$290/sqft
    Source: Bright MLS #VAFX2241164 Report a problem
    5/23/2025Listed for sale$640,000+56.9%$290/sqft
    Source: Bright MLS #VAFX2241164 Report a problem
    9/29/2016Sold$408,000+2.1%$185/sqft
    Source: Public Record Report a problem
    9/6/2016Pending sale$399,700$181/sqft
    Source: Pearson Smith Realty LLC #FX9756179 Report a problem
    9/3/2016Listed for sale$399,700+37.4%$181/sqft
    Source: Pearson Smith Realty LLC #FX9756179 Report a problem
    10/2/2013Listing removed$2,050$1/sqft
    Source: Zillow Rental Network Report a problem
    9/1/2013Listed for rent$2,050$1/sqft
    Source: Zillow Rental Network Report a problem
    3/29/2004Sold$291,000$132/sqft
    Source: Public Record Report a problem

    Public tax history

    YearProperty taxesTax assessment
    2025$6,519 +8.3%$563,930 +8.6%
    2024$6,017 +1.9%$519,360 -0.7%
    2023$5,903 +1.5%$523,110 +2.9%
    2022$5,814 $508,480 +11.5%
    2021-- $456,240 +6.8%
    2020$5,054 +2.6%$427,070 +2.6%
    2019$4,928 +4%$416,400 +4%
    2018$4,738 +8.6%$400,340 +6.5%
    2017$4,363 -2.6%$375,820 -2.8%
    2016$4,479 +7.5%$386,600 +3.5%
    2015$4,168 +4%$373,440 +3.8%
    2014$4,006 $359,780 +7.6%
    2013-- $334,430 +5.2%
    2012-- $317,830
    2011-- $317,830 +4.8%
    2010-- $303,390 -6.4%
    2009-- $324,200 -14.5%
    2008-- $379,180 -5.2%
    2007-- $399,940 +85.9%
    2003-- $215,095 +18%
    2002-- $182,285 +20.4%
    2001-- $151,450
    Find assessor info on the county website

    Neighborhood: Kings Park West

    Nearby schools

    GreatSchools rating
    Schools provided by the listing agent
    • Elementary: Oak View
    • Middle: Robinson Secondary School
    • High: Robinson Secondary School
    • District: Fairfax County Public Schools

    Source: Bright MLS. This data may not be complete. We recommend contacting the local school district to confirm school assignments for this home.

    Get a cash offer in 3 minutes
    Find out how much your home could sell for in as little as 3 minutes with a no-obligation cash offer.
    Estimated market value
    $692,200
    Get a cash offer in 3 minutes
    Find out how much your home could sell for in as little as 3 minutes with a no-obligation cash offer.
    Estimated market value
    $692,200