Spacious End-Unit Townhome in Wolf Ranch
AVAILABLE SEPTEMBER 1, 2026

Welcome home to this beautifully maintained, well-appointed end-unit townhome in Wolf Ranch, one of Colorado Springs' premier communities. At 1,704 square feet, it is one of the larger townhome floor plans in the neighborhood, offering an appealing combination of quality, space, convenience, and low-maintenance living.
The home is ideally located near parks, trails, shopping, dining, fitness centers, leading medical facilities, Academy District 20 schools, and major employment centers. With a main-level primary suite, an attached two-car garage, and thoughtfully designed living spaces, the home provides an elevated quality of life in a highly connected location.
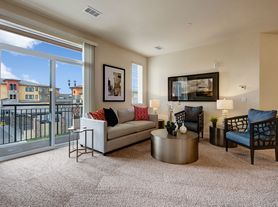
The open-concept main level includes a spacious living area and a well-equipped kitchen with a large center island, generous cabinet and counter space, a pantry closet, and recessed lighting. Appliances include a French-door refrigerator with a bottom freezer, water dispenser, and ice dispenser; an electric range and oven; an over-the-range microwave; and a dishwasher.
The main-level primary suite provides convenient access without the need to use stairs. It includes a generously sized closet and a private bathroom with dual vanities, a walk-in shower, and a separate enclosed toilet area.
A combined laundry and mudroom is located between the home and the attached two-car garage. A washer and dryer are included. The full-size garage features an electric garage-door opener and direct access to the home.
Upstairs are two additional bedrooms, including one with a walk-in closet, along with a full bathroom featuring a shower-and-tub combination.
The home also includes central heating and air conditioning controlled by a digital smart thermostat. Coaxial cable wiring is available throughout the home, including in the bedrooms, with a central connection point in the garage.
Home Features:
* Three bedrooms and two-and-a-half bathrooms
* 1,704 square feet
* One of the larger floor plans in the community
* Desirable end-unit location
* Main-level primary suite
* Large kitchen island and pantry
* Washer and dryer included
* Attached full-size two-car garage
* Electric garage-door opener
* Central heating and air conditioning
* Digital smart thermostat
* Neutral paint and finishes throughout
* Coaxial cable wiring throughout the home
Enjoy low-maintenance living with exterior maintenance handled by the HOA. HOA dues are paid by the landlord and include trash service and road snow removal.

Residents may also purchase access to the Wolf Ranch community pool and family center for an additional tenant-paid community fee. Availability, pricing, and membership terms are determined by the community association.
Approximate Distances:
* Children's Hospital Colorado and UCHealth Memorial Hospital North: 2.5 3 miles
* U.S. Air Force Academy: 11 miles
* Peterson Space Force Base: 11 miles
* Schriever Space Force Base: 22 miles
* Fort Carson: 24 miles
* Cheyenne Mountain Space Force Station/NORAD: 25 miles
Lease and Applicant Requirements:
* Monthly rent: $2,500
* Minimum 12-month lease
* Security deposit: $2,500
* No smoking
* Small pets considered on a case-by-case basis, subject to landlord approval and applicable HOA rules
* Tenant responsible for utilities
* Landlord pays HOA dues
* Optional pool and family-center access available for an additional tenant-paid community fee
* Minimum credit score of 650 for each adult applicant, except where prohibited by law
* Gross household income of at least two times the monthly rent
* Verifiable income and satisfactory rental history required
* All adult occupants must complete an application and screening process
* No subletting or additional long-term occupants without prior written approval
* Tenant must comply with all Wolf Ranch HOA rules and regulations
* Renter's insurance required before move-in
Please note: Screening criteria will be applied consistently and are subject to applicable federal, state, and local housing laws.
-Minimum 12-month lease
-Monthly rent: $2,500, due on the first of each month
-Security deposit: $2,500
-No smoking or marijuana cultivation
-Pets considered on a case-by-case basis and subject to HOA requirements
-Tenant responsible for electricity, gas, water, sewer, internet and other personal utilities
-Landlord pays HOA dues, including trash service and road snow removal
-All adult occupants must complete an application, satisfy screening requirements and be named on the lease
-No subletting or additional long-term occupants without prior written approval
-Tenant must comply with all Wolf Ranch HOA rules and regulations
-Renter's insurance required before move-in
-Minimum credit score of 680, except where prohibited by law
-Gross household income must equal at least two times the monthly rent
-Verifiable income and satisfactory rental history required
Townhouse for rent
Accepts Zillow applications
$2,500/mo
5344 Henry Doren Point, Colorado Springs, CO 80924
3beds
1,704sqft
This listing now includes required monthly fees in the total monthly price. Price shown reflects the lease term provided. Learn more|
Townhouse
Available Tue Sep 1 2026
Small dogs OK
Air conditioner, central air
In unit laundry
Attached garage parking
Central, forced air
What's special
Thoughtfully designed living spacesSeparate enclosed toilet areaMain-level primary suiteWasher and dryer includedOver-the-range microwaveElectric range and ovenPantry closet
- 2 days |
- -- |
- -- |
Zillow last checked:
Listing updated:
Travel times
Facts & features
Interior
Bedrooms & bathrooms
- Bedrooms: 3
- Bathrooms: 3
- Full bathrooms: 2
- 1/2 bathrooms: 1
Heating
- Central, Forced Air
Cooling
- Air Conditioner, Central Air
Appliances
- Included: Dishwasher, Freezer, Microwave Oven, Oven, Refrigerator
- Laundry: In Unit
Features
- Walk In Closet
- Flooring: Carpet, Tile
Interior area
- Total interior livable area: 1,704 sqft
Property
Parking
- Parking features: Attached, Garage
- Has attached garage: Yes
- Details: Contact manager
Details
- Additional structures: Garage(s)
- Parcel number: 6236422005
Construction
Type & style
- Home type: Townhouse
- Property subtype: Townhouse
Building
Management
- Pets allowed: Yes
Community & HOA
Location
- Region: Colorado Springs
Financial & listing details
- Lease term: 1 Year

Price history
| Date | Event | Price |
|---|---|---|
| 7/15/2026 | Listed for rent | $2,500+26.6%$1/sqft |
Source: Zillow Rentals Report a problem | ||
| 2/28/2021 | Listing removed | -- |
Source: Owner Report a problem | ||
| 6/27/2020 | Listing removed | $1,975+6.8%$1/sqft |
Source: Owner Report a problem | ||
| 6/17/2020 | Listed for rent | $1,850+5.7%$1/sqft |
Source: Owner Report a problem | ||
| 1/13/2019 | Listing removed | $1,750$1/sqft |
Source: Owner Report a problem | ||
| 1/6/2019 | Price change | $1,750-2.8%$1/sqft |
Source: Owner Report a problem | ||
| 12/10/2018 | Sold | $294,000-1.3%$173/sqft |
Source: Public Record Report a problem | ||
| 12/7/2018 | Listed for rent | $1,800$1/sqft |
Source: Owner Report a problem | ||
| 11/2/2018 | Pending sale | $297,900$175/sqft |
Source: Coldwell Banker Residential Brokerage - Colorado Springs #6388438 Report a problem | ||
| 10/19/2018 | Price change | $297,900-0.7%$175/sqft |
Source: Coldwell Banker Residential Brokerage - Colorado Springs #6388438 Report a problem | ||
| 10/5/2018 | Listed for sale | $299,900+26%$176/sqft |
Source: Coldwell Banker Residential Brokerage #6388438 Report a problem | ||
| 8/7/2015 | Sold | $238,017$140/sqft |
Source: 8z Real Estate solds #f0f1d5cd90c6631ceee1c81d78016df5 Report a problem | ||
Neighborhood: Briargate
Nearby schools
GreatSchools rating
- 7/10Ranch Creek Elementary SchoolGrades: PK-5Distance: 0.3 mi
- 7/10Chinook Trail Middle SchoolGrades: 6-8Distance: 0.9 mi
- 10/10Pine Creek High SchoolGrades: 9-12Distance: 2.6 mi