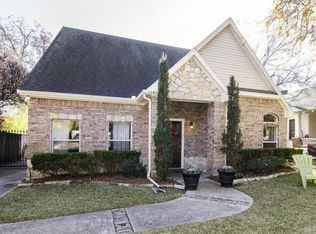
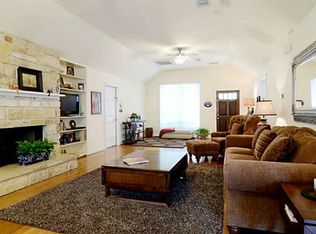
Step into a piece of architectural history with this extraordinary Craftsman-style residence, perfectly positioned in the heart of the vibrant Vickery Place Conservation District. This home is a masterclass in balance, offering a seamless marriage between historic soul and modern luxury. From the moment you walk in, the flow of the house draws you forward, highlighted by the meticulous preservation of original woodwork that lends a sense of warmth and character you just can't find in new builds today.
At the heart of the home, the gourmet kitchen and functional mudroom transition effortlessly into the daily rhythm of life. Upstairs, the oversized owner’s suite serves as a true sanctuary, featuring sweeping views of the private backyard. Outside, the grounds transform into a summertime oasis, anchored by a sparkling pool and spa. For those who love to host, a charming, creatively tucked-away convertible greenhouse sits behind the two-car garage, offering an intimate and stylish setting for alfresco evenings under the stars. It’s more than just a house; it’s a unique blend of heritage and high-end living. Come see for yourself and make this stunning retreat your own home in the vibrant community of Vickery Place.
Sold
Price Unknown
5344 Richard Ave, Dallas, TX 75206
3beds
2,367sqft
Single Family Residence
Built in 1930
9,321 Square Feet Lot
$1,193,800 Zestimate®
$--/sqft
$5,687 Estimated rent
Home value
$1,193,800
$1.10M - $1.29M
$5,687/mo
Zestimate® history
Owner options
List your home for rent
$5,687/mo
Rent Zestimate®
Find your next renter with Zillow Rental Manager. Plus, with online applications, you can quickly screen prospective tenants – for free.
$5,687/mo
Rent Zestimate®
Refinance and save
Refinancing to a lower rate could help reduce your monthly payments and save thousands over the life of the loan.
Explore your selling options
Work with a Zillow partner agent
Leverage their expertise and Zillow's premium Showcase listings to get your home seen by more buyers.
Get startedList with your own agent
Get your home in front of millions of buyers by listing it on Zillow.
Learn how to do itSell it yourself
Take full control of how buyers see your home on Zillow by listing For Sale by Owner (FSBO).
List your homeWhat's special
Sparkling pool and spaTwo-car garageGourmet kitchenFunctional mudroom
Zillow last checked:
Listing updated:
Listed by:
Jennie Payne 0577958 214-215-5645,
Compass RE Texas, LLC 682-226-6938
Bought with:
Thani Burke, 0645772
Compass RE Texas, LLC.
Source: NTREIS,MLS#: 21288412
Facts & features
Interior
Bedrooms & bathrooms
- Bedrooms: 3
- Bathrooms: 2
- Full bathrooms: 2
Primary bedroom
- Features: Dual Sinks, Jetted Tub, Separate Shower, Walk-In Closet(s)
- Level: Second
- Dimensions: 14 x 14
Bedroom
- Level: Second
- Dimensions: 9 x 13
Bedroom
- Features: En Suite Bathroom
- Level: First
- Dimensions: 14 x 11
Dining room
- Level: First
- Dimensions: 11 x 14
Kitchen
- Features: Breakfast Bar, Built-in Features
- Level: First
- Dimensions: 14 x 11
Living room
- Level: First
- Dimensions: 12 x 15
Living room
- Level: First
- Dimensions: 13 x 15
Mud room
- Level: First
- Dimensions: 8 x 13
Utility room
- Features: Utility Room, Utility Sink
- Level: Second
- Dimensions: 11 x 7
Heating
- Central, Natural Gas, Zoned
Cooling
- Central Air, Ceiling Fan(s), Electric
Appliances
- Included: Convection Oven, Dishwasher, Gas Cooktop, Disposal, Gas Range, Gas Water Heater, Vented Exhaust Fan
- Laundry: Washer Hookup, Electric Dryer Hookup, Gas Dryer Hookup
Features
- Built-in Features, Decorative/Designer Lighting Fixtures, High Speed Internet, Cable TV, Natural Woodwork, Walk-In Closet(s)
- Flooring: Ceramic Tile, Wood
- Windows: Skylight(s), Shutters, Window Coverings
- Has basement: No
- Has fireplace: No
Interior area
- Total interior livable area: 2,367 sqft
Property
Parking
- Total spaces: 2
- Parking features: Garage, Garage Door Opener, Garage Faces Side
- Garage spaces: 2
Features
- Levels: Two
- Stories: 2
- Patio & porch: Covered, Deck
- Pool features: Fenced, Gunite, Heated, In Ground, Pool, Pool Sweep, Pool/Spa Combo
- Fencing: Fenced,Metal,Wood
Lot
- Size: 9,321 Square Feet
- Features: Interior Lot, Landscaped, No Backyard Grass
Details
- Additional structures: Gazebo
- Parcel number: 00000187555000000
- Other equipment: Other
Construction
Type & style
- Home type: SingleFamily
- Architectural style: Craftsman,Detached,Historic/Antique
- Property subtype: Single Family Residence
Materials
- Wood Siding
- Foundation: Pillar/Post/Pier
- Roof: Composition
Condition
- Year built: 1930
Utilities & green energy
- Sewer: Public Sewer
- Water: Public
- Utilities for property: Natural Gas Available, Sewer Available, Water Available, Cable Available
Community & HOA
Community
- Features: Curbs, Sidewalks
- Security: Security System, Smoke Detector(s), Security Lights
- Subdivision: Vickery Place
HOA
- Has HOA: No
Location
- Region: Dallas
Financial & listing details
- Tax assessed value: $980,350
- Annual tax amount: $21,830
- Date on market: 6/28/2026
- Cumulative days on market: 19 days
- Listing terms: Cash,Conventional
Price history
| Date | Event | Price |
|---|---|---|
| 8/3/2026 | Sold | -- |
Source: NTREIS #21288412 Report a problem | ||
| 7/24/2026 | Pending sale | $1,189,000$502/sqft |
Source: NTREIS #21288412 Report a problem | ||
| 7/21/2026 | Contingent | $1,189,000$502/sqft |
Source: NTREIS #21288412 Report a problem | ||
| 7/6/2026 | Listed for sale | $1,189,000$502/sqft |
Source: NTREIS #21288412 Report a problem | ||
| 7/5/2026 | Contingent | $1,189,000$502/sqft |
Source: NTREIS #21288412 Report a problem | ||
| 6/28/2026 | Listed for sale | $1,189,000+70.1%$502/sqft |
Source: NTREIS #21288412 Report a problem | ||
| 11/12/2020 | Sold | -- |
Source: Agent Provided Report a problem | ||
| 10/2/2020 | Pending sale | $699,000$295/sqft |
Source: Briggs Freeman Sotheby's Int'l #14439160 Report a problem | ||
| 9/22/2020 | Listed for sale | $699,000+22.8%$295/sqft |
Source: Briggs Freeman Sotheby's Int'l #14439160 Report a problem | ||
| 8/16/2013 | Listing removed | $569,000$240/sqft |
Source: Ebby Halliday Realtors #11971918 Report a problem | ||
| 6/20/2013 | Listed for sale | $569,000$240/sqft |
Source: Ebby Halliday Realtors #11971918 Report a problem | ||
Public tax history
| Year | Property taxes | Tax assessment |
|---|---|---|
| 2025 | $16,107 +7.6% | $980,350 |
| 2024 | $14,969 +7.8% | $980,350 +5.8% |
| 2023 | $13,881 -3.6% | $926,310 +32.5% |
| 2022 | $14,392 -5.1% | $699,000 +0.9% |
| 2021 | $15,166 +10.6% | $692,470 +13.4% |
| 2020 | $13,715 -2.2% | $610,400 -1.4% |
| 2019 | $14,020 -4% | $619,000 |
| 2018 | $14,611 +7.1% | $619,000 +2.1% |
| 2017 | $13,639 +3.1% | $605,990 |
| 2016 | $13,228 -9.8% | $605,990 +13.3% |
| 2015 | $14,666 | $534,670 |
| 2014 | $14,666 | $534,670 |
| 2013 | -- | -- |
| 2012 | -- | -- |
| 2011 | -- | -- |
| 2010 | -- | -- |
| 2009 | -- | -- |
| 2008 | -- | -- |
| 2007 | -- | -- |
| 2005 | -- | -- |
| 2004 | -- | -- |
| 2003 | -- | -- |
| 2002 | -- | -- |
| 2001 | -- | -- |
Find assessor info on the county website
Neighborhood: Vickery Place
Nearby homes
- $973,4003 bd3 ba2.5k sqft5350 Richard Ave, Dallas, TX 75206Off Market
- $816,5004 bd2 ba2.4k sqft5342 Richard Ave, Dallas, TX 75206Off Market
- $682,8003 bd2 ba1.6k sqft5354 Richard Ave, Dallas, TX 75206Off Market
- $1,424,4003 bd1 ba1.4k sqft5336 Richard Ave, Dallas, TX 75206Off Market

- $--4 bd4 ba3.6k sqft5334 Richard Ave, Dallas, TX 75206Sold
- $--4 bd4 ba3.6k sqft5343 Bonita Ave, Dallas, TX 75206Sold
- $1,334,6003 bd2 ba2k sqft5347 Bonita Ave, Dallas, TX 75206Off Market
- $1,262,7003 bd3 ba3.2k sqft5330 Richard Ave, Dallas, TX 75206Off Market
Nearby schools
GreatSchools rating
- 7/10Geneva Heights ElementaryGrades: PK-5Distance: 0.8 mi
- 6/10J L Long Middle SchoolGrades: 6-8Distance: 1.9 mi
- 5/10Woodrow Wilson High SchoolGrades: 9-12Distance: 1.8 mi
Schools provided by the listing agent
- Elementary: Geneva Heights
- Middle: Long
- High: Woodrow Wilson
- District: Dallas ISD
Source: NTREIS. This data may not be complete. We recommend contacting the local school district to confirm school assignments for this home.
Get a cash offer in 3 minutes
Find out how much your home could sell for in as little as 3 minutes with a no-obligation cash offer.
Estimated market value
$1,193,800
Get a cash offer in 3 minutes
Find out how much your home could sell for in as little as 3 minutes with a no-obligation cash offer.
Estimated market value
$1,193,800
- Texas
- Dallas County
- Dallas
- 75206
- Vickery Place
- 5344 Richard Ave
