Architecturally striking modern home crafted by AIA Award-Winning Architect Jonathan Delcambre on rare 50 x 200ft oversized lot offers a quiet retreat just blocks from vibrant Henderson Ave & Lwr Greenville. Property includes a secluded bonus GUEST HOUSE with full kitchen, bathroom & laundry above its own garage and separate gated driveway, representing huge income potential! The exterior is defined by clean lines, warm walnut elements & LED soffit lighting customizable to any occasion. Christmas lights at a touch of a button! Inside the residence unfolds like a private gallery. Soaring ceilings, museum-finish walls & expansive panes of glass show off mature trees and create a light-filled backdrop ideal for displaying art, while polished concrete floors add a sleek, contemporary foundation. A sculptural spiral slide serves as a bold architectural centerpiece - both whimsical and functional. Downstairs you'll find a dedicated office with walnut built ins and a hidden bookcase leading through a secret closet to a media room with hidden pull out king bed! The chef’s kitchen features an oversized waterfall island, quartz surfaces & premium appliances. Hidden oversized pantry w endless storage flows into a mudroom with dog door and dog run. Floor-to-ceiling sliding doors extend the living space through to a covered outdoor kitchen and an expansive yard with plenty of room for a pool. Upstairs the primary suite is privately situated in its own wing featuring a custom closet w extensive built-ins, dedicated vanity & a private balcony overlooking the backyard. Each bathroom in the home is uniquely designed offering its own distinct character. An oversized front garage includes built ins and boat storage. 900 gallon rain barrels and a full sprinkler system serve a community herb garden at the front of the house and fruit and veg garden at the back. A rare offering that lives as both a luxury residence & a work of art in one of Dallas’ most coveted neighborhoods.
Under contract
Price cut: $100K (6/24)
$1,799,000
5343 Bonita Ave, Dallas, TX 75206
4beds
3,600sqft
:
Get pre-qualified$12,535/mo
Single Family Residence
Built in 2016
9,888 Square Feet Lot
$-- Zestimate®
$500/sqft
$-- HOA
What's special
Clean linesSoaring ceilingsMuseum-finish wallsWarm walnut elements
- 43 days |
- 639 |
- 39 |
Zillow last checked:
Listing updated:
Listed by:
Catriona McCarthy 0645016 214-572-1400,
Dave Perry Miller Real Estate 214-572-1400
Source: NTREIS,MLS#: 21297344
Facts & features
Interior
Bedrooms & bathrooms
- Bedrooms: 4
- Bathrooms: 4
- Full bathrooms: 4
Primary bedroom
- Level: Second
- Dimensions: 1 x 1
Bedroom
- Level: Second
- Dimensions: 1 x 1
Bedroom
- Level: Second
- Dimensions: 1 x 1
Bedroom
- Level: Second
- Dimensions: 1 x 1
Living room
- Level: First
- Dimensions: 1 x 1
Media room
- Level: First
- Dimensions: 1 x 1
Office
- Level: First
- Dimensions: 1 x 1
Heating
- Central
Cooling
- Central Air
Appliances
- Included: Dishwasher, Gas Cooktop, Disposal, Gas Oven, Microwave, Refrigerator
- Laundry: Laundry in Utility Room
Features
- Decorative/Designer Lighting Fixtures, Eat-in Kitchen, Granite Counters
- Flooring: Carpet, Concrete, Wood
- Has basement: No
- Number of fireplaces: 1
- Fireplace features: Gas, Living Room, Metal
Interior area
- Total interior livable area: 3,600 sqft
Video & virtual tour
Property
Parking
- Total spaces: 4
- Parking features: Additional Parking, Alley Access, Circular Driveway, Door-Multi, Driveway, Electric Gate, Garage Faces Front, Garage, Garage Door Opener, Guest, Gated, Garage Faces Rear
- Attached garage spaces: 4
Features
- Levels: Two
- Stories: 2
- Patio & porch: Balcony, Covered
- Exterior features: Balcony, Barbecue, Lighting, Outdoor Grill, Outdoor Kitchen, Private Yard
- Pool features: None
- Fencing: Metal,Wood
Lot
- Size: 9,888 Square Feet
- Features: Back Yard, Interior Lot, Lawn, Few Trees
Details
- Parcel number: 00000187573000000
Construction
Type & style
- Home type: SingleFamily
- Architectural style: Contemporary/Modern,Detached
- Property subtype: Single Family Residence
Materials
- Brick, Stucco
- Foundation: Slab
- Roof: Other
Condition
- Year built: 2016
Utilities & green energy
- Sewer: Public Sewer
- Water: Public
- Utilities for property: Sewer Available, Water Available
Community & HOA
Community
- Subdivision: Vickery Place
HOA
- Has HOA: No
Location
- Region: Dallas
Financial & listing details
- Price per square foot: $500/sqft
- Tax assessed value: $1,400,000
- Annual tax amount: $24,939
- Date on market: 6/13/2026
- Cumulative days on market: 44 days
Estimated market value
Not available
Estimated sales range
Not available
Not available
Price history
| Date | Event | Price |
|---|---|---|
| 7/20/2026 | Contingent | $1,799,000$500/sqft |
Source: NTREIS #21297344 Report a problem | ||
| 7/15/2026 | Listed for rent | $12,000$3/sqft |
Source: Zillow Rentals #21225753 Report a problem | ||
| 7/15/2026 | Listing removed | $12,000$3/sqft |
Source: Zillow Rentals Report a problem | ||
| 6/24/2026 | Price change | $1,799,000-5.3%$500/sqft |
Source: NTREIS #21297344 Report a problem | ||
| 6/13/2026 | Listed for sale | $1,899,000$528/sqft |
Source: NTREIS #21297344 Report a problem | ||
| 6/10/2026 | Price change | $12,000-7.7%$3/sqft |
Source: Zillow Rentals Report a problem | ||
| 5/27/2026 | Price change | $13,000-13.3%$4/sqft |
Source: Zillow Rentals Report a problem | ||
| 4/2/2026 | Listed for rent | $15,000$4/sqft |
Source: Zillow Rentals Report a problem | ||
Public tax history
| Year | Property taxes | Tax assessment |
|---|---|---|
| 2025 | $24,939 +0.9% | $1,400,000 |
| 2024 | $24,711 +7.6% | $1,400,000 +13.1% |
| 2023 | $22,970 -3.4% | $1,238,050 +8.6% |
| 2022 | $23,772 -3.8% | $1,140,000 +1.8% |
| 2021 | $24,716 +6.6% | $1,119,730 +9.5% |
| 2020 | $23,193 +5.3% | $1,022,510 +6.1% |
| 2019 | $22,017 -4.1% | $964,010 |
| 2018 | $22,951 +13.8% | $964,010 +8.4% |
| 2017 | $20,171 +199.7% | $889,550 +259.4% |
| 2016 | $6,730 +29% | $247,500 +30.2% |
| 2015 | $5,216 | $190,160 |
| 2014 | $5,216 | $190,160 |
| 2013 | -- | -- |
| 2012 | -- | -- |
| 2011 | -- | -- |
| 2010 | -- | -- |
| 2009 | -- | -- |
| 2008 | -- | -- |
| 2007 | -- | -- |
| 2005 | -- | -- |
| 2004 | -- | -- |
| 2003 | -- | -- |
| 2002 | -- | -- |
| 2001 | -- | -- |
Find assessor info on the county website
Monthly payment
Est. payment
Payment breakdown
Explore the cost of this home by adjusting the details. Changes won't be saved.Climate risks
Neighborhood: Vickery Place
Nearby schools
GreatSchools rating
- 7/10Geneva Heights ElementaryGrades: PK-5Distance: 0.8 mi
- 6/10J L Long Middle SchoolGrades: 6-8Distance: 1.8 mi
- 5/10Woodrow Wilson High SchoolGrades: 9-12Distance: 1.8 mi
Schools provided by the listing agent
- Elementary: Geneva Heights
- Middle: Long
- High: Woodrow Wilson
- District: Dallas ISD
Source: NTREIS. This data may not be complete. We recommend contacting the local school district to confirm school assignments for this home.
- $1,306,600-- bd-- ba1.3k sqft5339 Bonita Ave, Dallas, TX 75206Off Market
- $1,359,3003 bd2 ba2k sqft5347 Bonita Ave, Dallas, TX 75206Off Market

- $1,972,0005 bd5 ba4.5k sqft5335 Bonita Ave, Dallas, TX 75206Off Market
- $1,872,2004 bd4 ba3.8k sqft5351 Bonita Ave, Dallas, TX 75206Off Market
- $1,111,0004 bd3 ba2.7k sqft5331 Bonita Ave, Dallas, TX 75206Off Market
- $--5 bd5 ba3.7k sqft5353 Bonita Ave, Dallas, TX 75206Sold
- $827,2004 bd2 ba2.4k sqft5342 Richard Ave, Dallas, TX 75206Off Market
- $1,420,7003 bd1 ba1.4k sqft5336 Richard Ave, Dallas, TX 75206Off Market
A local agent can set up tours, give advice and negotiate with sellers.
A local lender can help you make sure your offer is ready when you are.
Similar homes
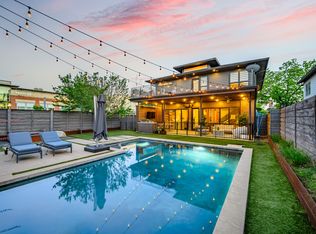
- $1,849,5004 bd4 ba3.3k sqft1848 McMillan Ave, Dallas, TX 75206For Sale
 MLS ID #21276573, Paulette Greene. NTREIS
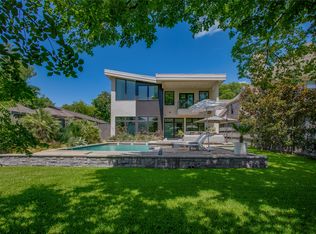
 - $1,699,0004 bd3 ba3.2k sqft5645 Vickery Blvd, Dallas, TX 75206For Sale
 MLS ID #21271662, Shelle Carrig. NTREIS
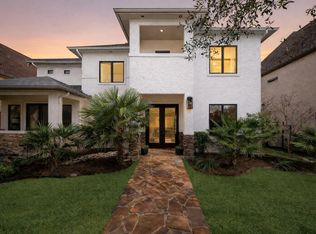
 - $1,545,0003 bd3 ba2.7k sqft2215 Madera St, Dallas, TX 75206For Sale
 MLS ID #21247642, John Weber. NTREIS
 - $1,799,9955 bd5 ba4.8k sqft6713 Lake Circle Dr, Dallas, TX 75214For Sale
 MLS ID #21322750, Clifton Kessler. NTREIS
 - $1,495,0003 bd5 ba4k sqft5133 Vickery Blvd, Dallas, TX 75206For SaleMLS ID #21229890, Eric Narosov. NTREIS
- $2,385,0004 bd5 ba4.9k sqft2010 McMillan Ave, Dallas, TX 75206For SaleMLS ID #21259338, Denise Johnson. NTREIS
- $1,995,0005 bd6 ba5k sqft2015 Euclid Ave, Dallas, TX 75206For SaleMLS ID #21304532, Levy Porpino. NTREIS
- $1,795,0004 bd4 ba4.2k sqft645 Kessler Reserve Ct, Dallas, TX 75208For SaleMLS ID #21213843, Melissa OBrien. NTREIS
- $1,650,0004 bd4 ba3.6k sqft6958 Coronado Ave, Dallas, TX 75214For SaleMLS ID #21326226, Gianna Cerullo. NTREIS
- $1,799,9994 bd6 ba3.9k sqft3867 Van Ness Ln, Dallas, TX 75220For SaleMLS ID #21277166, Joseph Felling. NTREIS
- $1,664,0005 bd5 ba4.1k sqft4241 Somerville Ave, Dallas, TX 75206For SaleMLS ID #21276445, Ben Caballero. NTREIS
- $1,725,0004 bd3 ba2.8k sqft4329 Taos Rd, Dallas, TX 75209For SaleMLS ID #21289771, Anna Richardson. NTREIS
- $1,490,0003 bd3 ba3.4k sqft3766 Manana Dr, Dallas, TX 75220For SaleMLS ID #21340170, Mona Barnett. NTREIS
- $1,900,0004 bd5 ba4.8k sqft9 Hallshire Ct, Dallas, TX 75225For SaleMLS ID #21255474, Forrest Gregg. NTREIS
- $1,990,0004 bd3 ba2.9k sqft5907 Northaven Rd, Dallas, TX 75230For SaleMLS ID #21291767, Nicole Foster. NTREIS
- $1,898,0005 bd5 ba4.3k sqft6240 Kenwood Ave, Dallas, TX 75214For SaleMLS ID #21302721, Samuel Dickie. NTREIS
- $1,635,0004 bd5 ba4.4k sqft8546 Glencrest Ln, Dallas, TX 75209For SaleMLS ID #21274220, Melissa Garvey. NTREIS
- $1,650,0005 bd6 ba4.1k sqft7210 Robin Rd, Dallas, TX 75209For SaleMLS ID #21324652, Star Green. NTREIS
- $1,095,0004 bd4 ba3k sqft6306 Glennox Ln, Dallas, TX 75214For SaleMLS ID #21340636, Curtis Rose. NTREIS
- $2,095,0004 bd5 ba4.2k sqft6910 Huff Trl, Dallas, TX 75214For SaleMLS ID #21274085, Paige Schmitt. NTREIS
