A Ron Davis Custom Home on a rarely seen oversized corner lot. Not only does this home have a luxurious pool, but it also includes an outdoor grilling and dining space with motorized sunshades. On the inside, it offers luxury finishes like a wood paneled office, real hardwood floors, and a fully equipped media room. The chef’s kitchen comes with commercial grade appliances including, a six burner gas cooktop & griddle, double ovens, a built-in refrigerator, an under counter ice maker in the bar, and even a wine cooler. The home also has highly desirable dual masters, with one on each floor for you to choose from. Larger families will love the additional bedrooms, each with their own ensuites, as well as a 3-car garage capable of parking the largest of SUVs. Above the garage is an additional 500 sq ft ready to be converted into whatever you may need. With mature trees and an 8 ft privacy fence surrounding the property, you’ll find this home to be an oasis in the heart of the city.
Sold
Price Unknown
5353 Bonita Ave, Dallas, TX 75206
5beds
3,754sqft
Single Family Residence
Built in 2006
9,801 Square Feet Lot
$1,397,700 Zestimate®
$--/sqft
$5,812 Estimated rent
Home value
$1,397,700
$1.30M - $1.51M
$5,812/mo
Zestimate® history
Owner options
List your home for rent
$5,812/mo
Rent Zestimate®
Find your next renter with Zillow Rental Manager. Plus, with online applications, you can quickly screen prospective tenants – for free.
$5,812/mo
Rent Zestimate®
Refinance and save
Refinancing to a lower rate could help reduce your monthly payments and save thousands over the life of the loan.
Explore your selling options
Work with a Zillow partner agent
Leverage their expertise and Zillow's premium Showcase listings to get your home seen by more buyers.
Get startedList with your own agent
Get your home in front of millions of buyers by listing it on Zillow.
Learn how to do itSell it yourself
Take full control of how buyers see your home on Zillow by listing For Sale by Owner (FSBO).
List your homeWhat's special
Mature treesLuxury finishesReal hardwood floorsOversized corner lotRon davis custom homeCommercial grade appliancesLuxurious pool
Zillow last checked:
Listing updated:
Listed by:
Eric Narosov 0721495 214-521-7355,
Allie Beth Allman & Assoc. 214-521-7355,
Allie Beth Allman 0229822 972-380-7750,
Allie Beth Allman & Assoc.
Bought with:
Jordan Stepp
Joe Atkins Realty
Source: NTREIS,MLS#: 20426080
Facts & features
Interior
Bedrooms & bathrooms
- Bedrooms: 5
- Bathrooms: 5
- Full bathrooms: 4
- 1/2 bathrooms: 1
Primary bedroom
- Features: Built-in Features, Closet Cabinetry, Dual Sinks, Double Vanity, Jetted Tub, Linen Closet, Separate Shower, Walk-In Closet(s)
- Level: Second
- Dimensions: 17 x 16
Primary bedroom
- Features: Closet Cabinetry, Dual Sinks, En Suite Bathroom, Jetted Tub, Linen Closet, Bath in Primary Bedroom, Separate Shower, Walk-In Closet(s)
- Level: First
- Dimensions: 16 x 15
Bedroom
- Features: En Suite Bathroom, Walk-In Closet(s)
- Level: Second
- Dimensions: 12 x 12
Bedroom
- Features: Walk-In Closet(s)
- Level: Second
- Dimensions: 13 x 12
Bonus room
- Level: Second
- Dimensions: 34 x 15
Breakfast room nook
- Features: Butler's Pantry
- Level: Second
- Dimensions: 12 x 9
Dining room
- Features: Built-in Features, Butler's Pantry
- Level: First
- Dimensions: 12 x 12
Other
- Features: En Suite Bathroom, Stone Counters
- Level: Second
Other
- Features: Built-in Features, En Suite Bathroom, Jack and Jill Bath, Stone Counters
- Level: Second
Other
- Level: First
Kitchen
- Features: Breakfast Bar, Built-in Features, Butler's Pantry, Dual Sinks, Eat-in Kitchen, Granite Counters, Kitchen Island, Stone Counters, Walk-In Pantry
- Level: First
- Dimensions: 17 x 16
Living room
- Features: Built-in Features
- Level: Second
- Dimensions: 18 x 14
Living room
- Features: Built-in Features, Fireplace
- Level: First
- Dimensions: 19 x 18
Heating
- Central, Natural Gas, Zoned
Cooling
- Central Air, Ceiling Fan(s), Electric
Appliances
- Included: Built-In Refrigerator, Convection Oven, Double Oven, Dishwasher, Electric Oven, Electric Range, Gas Cooktop, Disposal, Microwave, Range, Some Commercial Grade, Vented Exhaust Fan, Wine Cooler
- Laundry: Washer Hookup, Electric Dryer Hookup, Gas Dryer Hookup, Laundry in Utility Room
Features
- Wet Bar, Built-in Features, Chandelier, Dry Bar, Decorative/Designer Lighting Fixtures, Double Vanity, Eat-in Kitchen, High Speed Internet, Kitchen Island, Open Floorplan, Pantry, Paneling/Wainscoting, Cable TV, Vaulted Ceiling(s), Natural Woodwork, Walk-In Closet(s), Wired for Sound
- Flooring: Carpet, Ceramic Tile, Hardwood, Marble
- Windows: Window Coverings
- Has basement: No
- Number of fireplaces: 1
- Fireplace features: Gas Log, Living Room, Masonry
Interior area
- Total interior livable area: 3,754 sqft
Property
Parking
- Total spaces: 3
- Parking features: Circular Driveway, Concrete, Door-Multi, Electric Gate, Garage, Garage Door Opener, Lighted, Oversized, Garage Faces Rear, Garage Faces Side
- Garage spaces: 3
- Has uncovered spaces: Yes
Features
- Levels: Two
- Stories: 2
- Patio & porch: Rear Porch, Front Porch, Screened, See Remarks, Covered
- Exterior features: Built-in Barbecue, Barbecue, Fire Pit, Gas Grill, Lighting, Outdoor Grill, Outdoor Kitchen, Outdoor Living Area
- Has private pool: Yes
- Pool features: Gunite, Heated, Infinity, In Ground, Pool, Private, Pool Sweep, Pool/Spa Combo, Water Feature
- Fencing: Wood
Lot
- Size: 9,801 Square Feet
- Features: Corner Lot, Landscaped, Level, Sprinkler System, Few Trees
Details
- Parcel number: 00000187564000000
Construction
Type & style
- Home type: SingleFamily
- Architectural style: Tudor,Traditional,Detached
- Property subtype: Single Family Residence
Materials
- Brick
- Foundation: Slab
- Roof: Composition
Condition
- Year built: 2006
Utilities & green energy
- Sewer: Public Sewer
- Water: Public
- Utilities for property: Electricity Connected, Natural Gas Available, Sewer Available, Separate Meters, Water Available, Cable Available
Community & HOA
Community
- Subdivision: Vickery Place
HOA
- Has HOA: No
Location
- Region: Dallas
Financial & listing details
- Tax assessed value: $1,194,000
- Annual tax amount: $27,747
- Date on market: 9/13/2023
- Cumulative days on market: 20 days
- Exclusions: All interior TVs will go, but the mounts will remain and Washer & Dryer.
- Electric utility on property: Yes
Price history
| Date | Event | Price |
|---|---|---|
| 10/27/2023 | Sold | -- |
Source: NTREIS #20426080 Report a problem | ||
| 10/5/2023 | Pending sale | $1,295,000$345/sqft |
Source: NTREIS #20426080 Report a problem | ||
| 9/28/2023 | Contingent | $1,295,000$345/sqft |
Source: NTREIS #20426080 Report a problem | ||
| 9/7/2023 | Listed for sale | $1,295,000-10.7%$345/sqft |
Source: NTREIS #20426080 Report a problem | ||
| 4/6/2023 | Listing removed | -- |
Source: NTREIS #20097762 Report a problem | ||
| 9/16/2022 | Listing removed | $1,450,000$386/sqft |
Source: NTREIS #20097762 Report a problem | ||
| 8/31/2022 | Price change | $1,450,000-3.3%$386/sqft |
Source: NTREIS #20097762 Report a problem | ||
| 8/10/2022 | Listed for sale | $1,499,000-4.8%$399/sqft |
Source: NTREIS #20097762 Report a problem | ||
| 7/31/2022 | Contingent | $1,575,000$420/sqft |
Source: NTREIS #20097762 Report a problem | ||
| 7/23/2022 | Price change | $1,575,000-6%$420/sqft |
Source: NTREIS #20097762 Report a problem | ||
| 7/1/2022 | Listed for sale | $1,675,000+77.2%$446/sqft |
Source: NTREIS #20097762 Report a problem | ||
| 8/5/2019 | Listing removed | $945,000$252/sqft |
Source: Keller Williams Central #14079113 Report a problem | ||
| 7/11/2019 | Pending sale | $945,000$252/sqft |
Source: Keller Williams Realty Central 75 #14079113 Report a problem | ||
| 6/19/2019 | Price change | $945,000-2.1%$252/sqft |
Source: Keller Williams Realty Central 75 #14079113 Report a problem | ||
| 5/2/2019 | Listed for sale | $965,000+38.1%$257/sqft |
Source: Keller Williams Central #14079113 Report a problem | ||
| 5/7/2013 | Sold | -- |
Source: Agent Provided Report a problem | ||
| 9/8/2012 | Price change | $699,000-2.2%$186/sqft |
Source: Brinkley Property Group LLC #11794546 Report a problem | ||
| 4/25/2012 | Price change | $714,900-1.4%$190/sqft |
Source: Brinkley Property Group LLC #11737296 Report a problem | ||
| 3/15/2012 | Listed for sale | $724,900$193/sqft |
Source: Brinkley Property Group LLC #11737296 Report a problem | ||
| 2/2/2012 | Listing removed | $724,900$193/sqft |
Source: Brinkley Property Group LLC #11628991 Report a problem | ||
| 10/15/2011 | Listed for sale | $724,900+2.2%$193/sqft |
Source: Brinkley Property Group LLC #11628991 Report a problem | ||
| 7/27/2011 | Listing removed | $709,000$189/sqft |
Source: Owner Report a problem | ||
| 2/24/2011 | Listed for sale | $709,000-2.2%$189/sqft |
Source: Owner Report a problem | ||
| 8/21/2010 | Listing removed | $724,900$193/sqft |
Source: Keller Williams Realty #11416248 Report a problem | ||
| 6/26/2010 | Listed for sale | $724,900$193/sqft |
Source: Keller Williams Realty #11416248 Report a problem | ||
Public tax history
| Year | Property taxes | Tax assessment |
|---|---|---|
| 2025 | $21,065 -21.1% | $1,194,000 |
| 2024 | $26,686 +23.8% | $1,194,000 +2.5% |
| 2023 | $21,558 -6.8% | $1,165,150 +5% |
| 2022 | $23,127 +0.5% | $1,109,710 +6.4% |
| 2021 | $23,007 -17.6% | $1,043,260 +1.4% |
| 2020 | $27,908 +36.9% | $1,028,720 +15.1% |
| 2019 | $20,384 0% | $893,540 |
| 2018 | $20,386 +15.5% | $893,540 +14.6% |
| 2017 | $17,646 +3.4% | $779,930 |
| 2016 | $17,065 +8.7% | $779,930 +13.7% |
| 2015 | $15,694 | $686,070 +0.3% |
| 2014 | $15,694 | $684,000 |
| 2013 | -- | -- |
| 2012 | -- | -- |
| 2011 | -- | -- |
| 2010 | -- | -- |
| 2009 | -- | -- |
| 2008 | -- | -- |
| 2007 | -- | -- |
| 2005 | -- | -- |
| 2004 | -- | -- |
| 2003 | -- | -- |
| 2002 | -- | -- |
| 2001 | -- | -- |
Find assessor info on the county website
Neighborhood: Vickery Place
Nearby homes
- $1,835,7004 bd4 ba3.8k sqft5351 Bonita Ave, Dallas, TX 75206Off Market
- $1,332,3003 bd2 ba2k sqft5347 Bonita Ave, Dallas, TX 75206Off Market

- $575,9003 bd1 ba1.4k sqft5401 Bonita Ave, Dallas, TX 75206Off Market
- $1,799,0004 bd4 ba3.6k sqft5343 Bonita Ave, Dallas, TX 75206For Sale
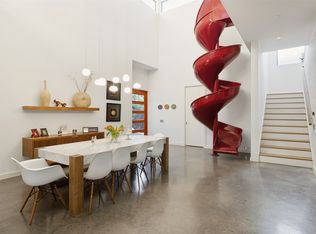
- $545,2002 bd1 ba1.2k sqft5405 Bonita Ave, Dallas, TX 75206Off Market
- $--3 bd2 ba1.2k sqft5348 Bonita Ave, Dallas, TX 75206Sold
- $682,1003 bd2 ba1.6k sqft5354 Richard Ave, Dallas, TX 75206Off Market
- $635,1003 bd2 ba1.2k sqft5402 Bonita Ave, Dallas, TX 75206Off Market
Nearby schools
GreatSchools rating
- 7/10Geneva Heights ElementaryGrades: PK-5Distance: 0.8 mi
- 6/10J L Long Middle SchoolGrades: 6-8Distance: 1.8 mi
- 5/10Woodrow Wilson High SchoolGrades: 9-12Distance: 1.8 mi
Schools provided by the listing agent
- Elementary: Geneva Heights
- Middle: Long
- High: Woodrow Wilson
- District: Dallas ISD
Source: NTREIS. This data may not be complete. We recommend contacting the local school district to confirm school assignments for this home.
Get a cash offer in 3 minutes
Find out how much your home could sell for in as little as 3 minutes with a no-obligation cash offer.
Estimated market value
$1,397,700
Get a cash offer in 3 minutes
Find out how much your home could sell for in as little as 3 minutes with a no-obligation cash offer.
Estimated market value
$1,397,700
- Texas
- Dallas County
- Dallas
- 75206
- Vickery Place
- 5353 Bonita Ave
Nearby cities
Nearby neighborhoods
Nearby zip codes
Other Dallas Topics
