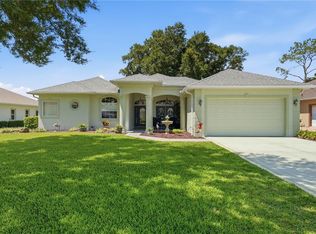
Under contract-accepting backup offers. Welcome to 5344 Sandy Hill Lane, an exceptional Sago model nestled within the exclusive gated community of Harbor Hills Country Club. Thoughtfully designed and impeccably maintained, this beautiful residence combines elegant design, modern comfort, and the unmatched lifestyle of one of Central Florida’s premier private golf communities. From the moment you arrive, the home’s impressive curb appeal sets the stage with its paver driveway, manicured landscaping, and inviting covered entry. Inside, soaring ceilings, abundant natural light, plantation shutters, and an open, flowing floor plan create a warm yet atmosphere that is ideal for both everyday living and entertaining. At the heart of the home is a stunning gourmet kitchen featuring an oversized granite island, stainless steel appliances, abundant cabinetry, designer tile backsplash, and generous workspace—all overlooking the spacious great room and dining area. Whether hosting family gatherings or enjoying a quiet evening at home, this thoughtfully designed space brings everyone together. The private owner’s suite offers a peaceful retreat with ample space for a sitting area and a luxurious spa-inspired bath complete with dual granite vanities, a soaking tub, oversized walk-in shower, and two spacious walk-in closets. A versatile flex room provides endless possibilities as a home office, den, music room, library, or hobby space, while the split-bedroom layout offers comfort and privacy for family and guests alike. Step outside to the screened lanai and unwind while overlooking a beautifully landscaped backyard with no rear neighbors, creating a peaceful, private setting perfect for morning coffee, evening cocktails, or simply enjoying Florida’s year-round outdoor lifestyle. Living in Harbor Hills means enjoying far more than just a beautiful home. Residents experience an exceptional country club lifestyle featuring a championship golf course, elegant clubhouse, restaurant and lounge, fitness center, swimming pool, tennis and pickleball courts, scenic walking paths, and a private marina providing access to the Harris Chain of Lakes. Conveniently located just minutes from The Villages, shopping, dining, medical facilities, and entertainment, Harbor Hills offers the perfect balance of tranquility and convenience. Luxury, privacy, and an exceptional lifestyle await in this move-in ready home—where every day feels like a vacation.
Under contract
$399,900
5344 Sandy Hill Ln, Lady Lake, FL 32159
3beds
1,996sqft
:
Get pre-qualified$2,833/mo
Single Family Residence
Built in 2017
0.32 Acres Lot
$399,800 Zestimate®
$200/sqft
$182/mo HOA
What's special
Screened lanaiOversized granite islandSplit-bedroom layoutPeaceful private settingDual granite vanitiesAbundant natural lightStunning gourmet kitchen
- 15 days |
- 447 |
- 17 |
Likely to sell faster than
Zillow last checked:
Listing updated:
Listed by:
Sean Rich 352-978-7630,
HARBOR HILLS SALES, INC 352-753-7000,
Adam Rich 352-223-5652,
HARBOR HILLS SALES, INC
Source: Stellar MLS,MLS#: G5114869 Originating MLS: Lake and Sumter
Originating MLS: Lake and Sumter
Facts & features
Interior
Bedrooms & bathrooms
- Bedrooms: 3
- Bathrooms: 2
- Full bathrooms: 2
Primary bedroom
- Features: Walk-In Closet(s)
- Level: First
- Area: 224 Square Feet
- Dimensions: 14x16
Bathroom 2
- Level: First
- Area: 110 Square Feet
- Dimensions: 11x10
Bathroom 3
- Level: First
- Area: 132 Square Feet
- Dimensions: 12x11
Den
- Level: First
- Area: 132 Square Feet
- Dimensions: 11x12
Great room
- Level: First
- Area: 360 Square Feet
- Dimensions: 18x20
Kitchen
- Level: First
- Area: 210 Square Feet
- Dimensions: 14x15
Heating
- Central
Cooling
- Central Air
Appliances
- Included: Dishwasher, Disposal, Microwave
- Laundry: Laundry Room
Features
- Open Floorplan
- Flooring: Carpet, Tile
- Has fireplace: No
Interior area
- Total structure area: 2,996
- Total interior livable area: 1,996 sqft
Video & virtual tour
Property
Parking
- Total spaces: 3
- Parking features: Garage - Attached
- Attached garage spaces: 3
Features
- Levels: One
- Stories: 1
- Exterior features: Irrigation System
Lot
- Size: 0.32 Acres
Details
- Parcel number: 131824052200A01800
- Zoning: PUD
- Special conditions: None
Construction
Type & style
- Home type: SingleFamily
- Property subtype: Single Family Residence
Materials
- Block, Stucco
- Foundation: Block, Slab
- Roof: Shingle
Condition
- New construction: No
- Year built: 2017
Utilities & green energy
- Sewer: Septic Tank
- Water: None
- Utilities for property: Cable Connected
Community & HOA
Community
- Pet fee: $0 monthly
- Subdivision: HARBOR HILLS PH 05
HOA
- Has HOA: Yes
- HOA fee: $182 monthly
- HOA name: Lara Parker
Location
- Region: Lady Lake
Financial & listing details
- Price per square foot: $200/sqft
- Tax assessed value: $377,523
- Annual tax amount: $5,970
- Date on market: 7/10/2026
- Cumulative days on market: 14 days
- Ownership: Fee Simple
- Total actual rent: 0
- Road surface type: Paved
Estimated market value
$399,800
$380,000 - $420,000
$2,290/mo
Price history
| Date | Event | Price |
|---|---|---|
| 7/13/2026 | Contingent | $399,900$200/sqft |
Source:  Stellar MLS #G5114869 Report a problem Stellar MLS #G5114869 Report a problem | ||
| 7/10/2026 | Listed for sale | $399,900+19.1%$200/sqft |
Source: Stellar MLS #G5114869 Report a problem | ||
| 12/18/2017 | Sold | $335,900$168/sqft |
Source: Public Record Report a problem | ||
Public tax history
| Year | Property taxes | Tax assessment |
|---|---|---|
| 2025 | $5,970 +0.2% | $377,523 +0.5% |
| 2024 | $5,958 +10.1% | $375,510 +10% |
| 2023 | $5,411 +11.9% | $341,380 +10% |
| 2022 | $4,835 +12.2% | $310,350 +10% |
| 2021 | $4,308 -6.3% | $282,141 |
| 2020 | $4,596 +5% | $282,141 +7.6% |
| 2019 | $4,378 +5.7% | $262,238 +4% |
| 2018 | $4,143 | $252,238 +740.8% |
| 2017 | $4,143 +943.1% | $30,000 |
| 2016 | $397 +2.5% | $30,000 +50% |
| 2015 | $388 +22.7% | $20,000 |
| 2014 | $316 +6.1% | $20,000 |
| 2013 | $298 -10% | $20,000 -9.1% |
| 2012 | $331 +0.1% | $22,000 |
| 2011 | $330 -24.2% | $22,000 -23.1% |
| 2010 | $435 -28.4% | $28,600 -28.5% |
| 2009 | $608 -33.3% | $40,000 -33.3% |
| 2008 | $912 -0.3% | $60,000 |
| 2007 | $914 -7.3% | $60,000 |
| 2006 | $986 | $60,000 |
Find assessor info on the county website
Monthly payment
Est. payment
Payment breakdown
Explore the cost of this home by adjusting the details. Changes won't be saved.Climate risks
Neighborhood: 32159
Nearby schools
GreatSchools rating
- 7/10The Villages Elementary Of Lady Lake SchoolGrades: PK-5Distance: 4.5 mi
- 3/10Carver Middle SchoolGrades: 6-8Distance: 6.1 mi
- 2/10Leesburg High SchoolGrades: 9-12Distance: 7.3 mi
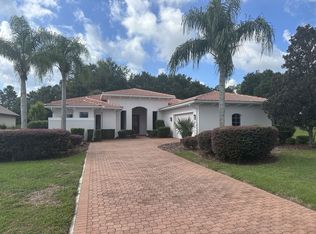
- $500,8003 bd3 ba2.9k sqft5340 Sandy Hill Ln, Lady Lake, FL 32159Off Market
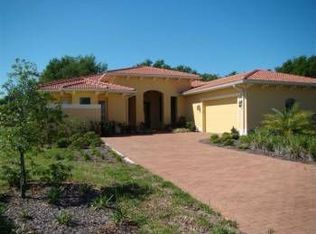
- $519,6003 bd3 ba2.9k sqft5340 Shady Hill Ln, Lady Lake, FL 32159Off Market
- $505,0004 bd3 ba2.5k sqft5348 Sandy Hill Ln, Lady Lake, FL 32159Off Market
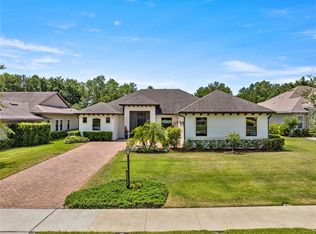
- $475,0003 bd2 ba2.1k sqft5352 Sandy Hill Ln, Lady Lake, FL 32159Sold
- $451,7003 bd2 ba2.3k sqft5343 Sandy Hill Ln, Lady Lake, FL 32159Off Market
- $445,9003 bd3 ba2.3k sqft5349 Sandy Hill Ln, Lady Lake, FL 32159Sold
- $505,9003 bd3 ba2.4k sqft5402 Sandy Hill Ln, Lady Lake, FL 32159Off Market
- $443,2003 bd2 ba2k sqft5353 Sandy Hill Ln, Lady Lake, FL 32159Off Market
A local agent can set up tours, give advice and negotiate with sellers.
Similar homes
- $399,0003 bd2 ba1.7k sqft1212 Fiesta Key Cir, Lady Lake, FL 32159For Sale

 MLS ID #G5114288, Carrie Wenzel, COLDWELL BANKER VANGUARD LIFESTYLE REALTY. Stellar MLS
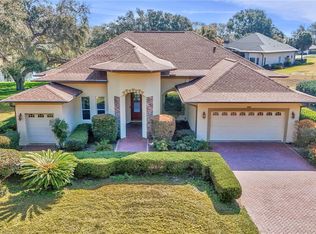
 - $419,0003 bd2 ba2k sqft39644 Harbor Hills Blvd, Lady Lake, FL 32159For Sale
 MLS ID #OM719222, Aaron Zmek, FLORIDA ADVANTAGE REALTY GROUP. Stellar MLS
 - $449,9003 bd3 ba2.2k sqft5204 Greens Dr, Lady Lake, FL 32159For Sale
 MLS ID #G5110432, Michael Simpson, WORTH CLARK REALTY. Stellar MLS
 - $449,9003 bd3 ba2.2k sqft5453 Grove Mnr, Lady Lake, FL 32159For Sale
 MLS ID #OM724884, Dawn Williams, WORTH CLARK REALTY. Stellar MLS
 - $525,0004 bd3 ba2.5k sqft5090 Greens Dr, Lady Lake, FL 32159For SaleMLS ID #G5113444, Theresa Morris, MORRIS REALTY AND INVESTMENTS. Stellar MLS
- $499,9003 bd2 ba2.4k sqft1027 Urico Golf Rd, Lady Lake, FL 32159For SaleMLS ID #G5112202, Lauren Fickett, MORRIS REALTY AND INVESTMENTS. Stellar MLS
- $368,9003 bd2 ba2k sqft5121 Aurora Dr, Leesburg, FL 34748For SaleMLS ID #G5115396, Amanda Harrison, HARRISON REAL PROPERTY GROUP. Stellar MLS
- $395,9003 bd2 ba1.9k sqft36723 Sundance Dr, Grand Island, FL 32735For SaleMLS ID #G5113965, Cheryl Mullen PA, HANSON REAL ESTATE GROUP, INC.. Stellar MLS
- $419,0003 bd2 ba2k sqft10212 Julia Isles Ave, Oxford, FL 34484For SaleMLS ID #G5114899, Dave Monty, LPT REALTY, LLC. Stellar MLS
- $390,0003 bd2 ba1.8k sqft36806 Winfield Ct, Grand Island, FL 32735For SaleMLS ID #O6403002, Elliott Owens, WATSON REALTY CORP. Stellar MLS
- $396,0004 bd3 ba2.2k sqft12271 SE 175th Ln, Summerfield, FL 34491For SaleMLS ID #OM722835, Jennifer Trail, JUDY L. TROUT REALTY. Stellar MLS
- $405,0003 bd2 ba1.9k sqft11266 SE 170th Ln, Summerfield, FL 34491For SaleMLS ID #G5107915, David Kennedy, CHARLES RUTENBERG REALTY ORLANDO. Stellar MLS
- $405,0004 bd3 ba2.6k sqft2514 Plumadore Dr, Grand Island, FL 32735For SaleMLS ID #G5114060, Jessica Carlson, LPT REALTY, LLC. Stellar MLS
- $415,0003 bd2 ba1.6k sqft418 Flossmoor Ct, The Villages, FL 32162For SaleMLS ID #G5112799, Jamie Rosier, REALTY EXECUTIVES IN THE VILLAGES. Stellar MLS
- $405,0003 bd2 ba1.8k sqft10948 SE 167th Pl, Summerfield, FL 34491For SaleMLS ID #OM721195, Jaylene Sheldon, RE/MAX PREMIER REALTY LADY LK. Stellar MLS
- $449,0003 bd2 ba1.9k sqft796 Aberdeen Run, The Villages, FL 32162For SaleMLS ID #G5114893, Kim Ducharme-Levensohn, MORRIS REALTY AND INVESTMENTS. Stellar MLS
- $349,9003 bd2 ba1.8k sqft81 Twin Lake Cir, Umatilla, FL 32784For SaleMLS ID #G5114906, Leslie Hanson Rotarius, HANSON REAL ESTATE GROUP, INC.. Stellar MLS
- $439,0003 bd3 ba2k sqft10990 SE 170th Street Rd, Summerfield, FL 34491For SaleMLS ID #O6419009, Lindsey Monk, UNITED REALTY GROUP INC. Stellar MLS
- $412,5003 bd2 ba1.9k sqft9785 SE 125th Ln, Summerfield, FL 34491For SaleMLS ID #OM728014, Jaylene Sheldon, RE/MAX PREMIER REALTY LADY LK. Stellar MLS
- $399,9953 bd2 ba1.6k sqft8860 Bridgeport Bay Cir, Mount Dora, FL 32757For SaleMLS ID #G5103304, Jody Parks, WATSON REALTY CORP. Stellar MLS
