This stunning 3-bedroom, 2-bathroom gem, complete with an office/den and a convenient half bath, offers 2,329 sq. ft. of luxurious living space. With high ceilings and modern updates, including a brand new roof and AC system both installed in 2023, Ac and Roof both have a 5 year labor and 10 year material warranty. House has Roof reflective terminal barrier reducing attic heat and lowering energy cost also passed a damage migration inspection for lower house insurance. The kitchen features sleek stainless steel appliances, perfect for culinary enthusiasts. The master suite boasts his & her walk-in closets and sinks, while the Jack and Jill bathroom adds convenience for guests or family members. A laundry room with a built-in sink enhances functionality, and the garage offers dedicated golf cart parking. Enjoy the privacy of no rear neighbors from your rear screened porch, perfect for relaxing evenings. Tile flooring throughout the home adds a touch of elegance, and the property is located in the gated community of Harbor Hills, which offers a wealth of amenities. This house specifically does not require a mandatory social membership as the other houses in this part of the neighborhood do require, ranging from 200-600 a month of savings. Conveniently located just minutes away from The Villages, Hwy 441, and within a short drive to the Orlando Airport and downtown Ocala, shopping, eateries, doctor's, attractions, this home offers the perfect balance of tranquility and accessibility. Don't miss the opportunity to make this stunning residence your own, where luxury living meets everyday convenience in the heart of Florida's vibrant landscape.
Sold for $445,900
$445,900
5349 Sandy Hill Ln, Lady Lake, FL 32159
3beds
2,358sqft
Single Family Residence
Built in 2007
0.3 Acres Lot
$443,200 Zestimate®
$189/sqft
$2,619 Estimated rent
Home value
$443,200
$412,000 - $479,000
$2,619/mo
Zestimate® history
Owner options
List your home for rent
$2,619/mo
Rent Zestimate®
Find your next renter with Zillow Rental Manager. Plus, with online applications, you can quickly screen prospective tenants – for free.
$2,619/mo
Rent Zestimate®
Refinance and save
$3,161/mo
Est. payment
Refinancing to a lower rate could help reduce your monthly payments and save thousands over the life of the loan.
$3,161/mo
Est. payment
Explore your selling options
Work with a Zillow partner agent
Leverage their expertise and Zillow's premium Showcase listings to get your home seen by more buyers.
Get startedList with your own agent
Get your home in front of millions of buyers by listing it on Zillow.
Learn how to do itSell it yourself
Take full control of how buyers see your home on Zillow by listing For Sale by Owner (FSBO).
List your homeWhat's special
Brand new roofJack and jill bathroomTile flooringRear screened porchSleek stainless steel appliancesAc system
Zillow last checked:
Listing updated:
Listed by:
Nathaniel Suleiman 352-456-1941,
CENTRAL CITY REALTY 352-456-1941
Bought with:
David Maroulis, 3278547
IQ REALTY INC
Source: Stellar MLS,MLS#: OM685228 Originating MLS: Ocala - Marion
Originating MLS: Ocala - Marion
Facts & features
Interior
Bedrooms & bathrooms
- Bedrooms: 3
- Bathrooms: 3
- Full bathrooms: 2
- 1/2 bathrooms: 1
Rooms
- Room types: Den/Library/Office
Primary bedroom
- Features: Walk-In Closet(s)
- Level: First
Primary bathroom
- Level: First
Dining room
- Level: First
Kitchen
- Level: First
Living room
- Level: First
Heating
- Central
Cooling
- Central Air
Appliances
- Included: Convection Oven, Dishwasher, Microwave, Refrigerator
- Laundry: Inside, Laundry Room
Features
- High Ceilings
- Flooring: Tile
- Has fireplace: No
Interior area
- Total structure area: 3,567
- Total interior livable area: 2,358 sqft
Property
Parking
- Total spaces: 2
- Parking features: Garage - Attached
- Attached garage spaces: 2
Features
- Levels: One
- Stories: 1
- Patio & porch: Rear Porch
- Exterior features: Rain Gutters
Lot
- Size: 0.3 Acres
Details
- Parcel number: 131824052200A00200
- Zoning: PUD
- Special conditions: None
Construction
Type & style
- Home type: SingleFamily
- Property subtype: Single Family Residence
Materials
- Block, Stucco
- Foundation: Slab
- Roof: Shingle
Condition
- New construction: No
- Year built: 2007
Details
- Builder model: Castello
Utilities & green energy
- Sewer: Public Sewer
- Water: Public
- Utilities for property: Electricity Connected
Community & HOA
Community
- Features: Boat Slip, Dock, Fishing, Private Boat Ramp, Water Access, Clubhouse, Deed Restrictions, Dog Park, Fitness Center, Gated Community - Guard, Golf Carts OK, Golf, Pool
- Pet fee: $0 monthly
- Subdivision: HARBOR HILLS PH 05
HOA
- Has HOA: Yes
- Amenities included: Clubhouse, Fitness Center, Gated, Golf Course, Pickleball Court(s), Pool
- HOA fee: $168 monthly
- HOA name: Harbor Hills HOA
Location
- Region: Lady Lake
Financial & listing details
- Price per square foot: $189/sqft
- Tax assessed value: $399,724
- Annual tax amount: $3,269
- Date on market: 9/3/2024
- Cumulative days on market: 58 days
- Listing terms: Cash,Conventional,FHA,VA Loan
- Ownership: Fee Simple
- Total actual rent: 0
- Electric utility on property: Yes
- Road surface type: Paved
Price history
| Date | Event | Price |
|---|---|---|
| 11/27/2024 | Sold | $445,900-0.9%$189/sqft |
Source:  Stellar MLS #OM685228 Report a problem Stellar MLS #OM685228 Report a problem | ||
| 10/31/2024 | Pending sale | $449,990$191/sqft |
Source: Stellar MLS #OM685228 Report a problem | ||
| 9/30/2024 | Price change | $449,990-5.3%$191/sqft |
Source: Stellar MLS #OM685228 Report a problem | ||
| 9/17/2024 | Price change | $474,999-1%$201/sqft |
Source: Stellar MLS #OM685228 Report a problem | ||
| 9/3/2024 | Listed for sale | $479,999+34.5%$204/sqft |
Source: Stellar MLS #OM685228 Report a problem | ||
| 7/19/2007 | Sold | $356,900$151/sqft |
Source: Public Record Report a problem | ||
Public tax history
| Year | Property taxes | Tax assessment |
|---|---|---|
| 2025 | $6,269 +75.2% | $399,724 +67.3% |
| 2024 | $3,578 +9.4% | $238,950 +3% |
| 2023 | $3,269 +8.3% | $231,990 +3% |
| 2022 | $3,018 +3.6% | $225,240 +3% |
| 2021 | $2,912 -4.4% | $218,684 +1.4% |
| 2020 | $3,048 +0.8% | $215,665 +2.3% |
| 2019 | $3,024 +4.5% | $210,817 +1.9% |
| 2018 | $2,895 | $206,887 +2.1% |
| 2017 | $2,895 +3.1% | $202,632 +2.1% |
| 2016 | $2,809 +0.4% | $198,465 +0.7% |
| 2015 | $2,798 +11.1% | $197,086 +0.8% |
| 2014 | $2,519 +9.4% | $195,522 +1.5% |
| 2013 | $2,302 +1% | $192,633 +1.7% |
| 2012 | $2,279 +3.8% | $189,413 +3% |
| 2011 | $2,195 +0.4% | $183,897 +1.5% |
| 2010 | $2,185 +3.5% | $181,180 +2.7% |
| 2009 | $2,111 +0.2% | $176,417 +0.1% |
| 2008 | $2,106 +130.4% | $176,241 +193.7% |
| 2007 | $914 -7.3% | $60,000 |
| 2006 | $986 | $60,000 |
Find assessor info on the county website
Neighborhood: 32159
Nearby homes
- $443,2003 bd2 ba2k sqft5353 Sandy Hill Ln, Lady Lake, FL 32159Off Market
- $391,6583 bd2 ba2.3k sqft5343 Sandy Hill Ln, Lady Lake, FL 32159Off Market
- $519,5003 bd3 ba2.4k sqft5405 Sandy Hill Ln, Lady Lake, FL 32159Off Market
- $475,0003 bd2 ba2.1k sqft5352 Sandy Hill Ln, Lady Lake, FL 32159Sold
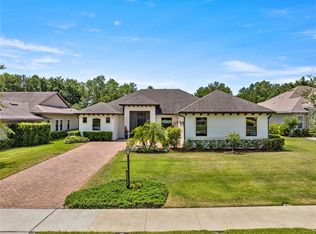
- $502,6004 bd3 ba2.5k sqft5348 Sandy Hill Ln, Lady Lake, FL 32159Off Market
- $399,9003 bd2 ba1.9k sqft5344 Sandy Hill Ln, Lady Lake, FL 32159For Sale
- $431,8003 bd3 ba2.3k sqft5409 Sandy Hill Ln, Lady Lake, FL 32159Off Market
- $501,6003 bd3 ba2.4k sqft5402 Sandy Hill Ln, Lady Lake, FL 32159Off Market
Nearby schools
GreatSchools rating
- 7/10The Villages Elementary Of Lady Lake SchoolGrades: PK-5Distance: 4.5 mi
- 3/10Carver Middle SchoolGrades: 6-8Distance: 6.1 mi
- 2/10Leesburg High SchoolGrades: 9-12Distance: 7.3 mi
Get a cash offer in 3 minutes
Find out how much your home could sell for in as little as 3 minutes with a no-obligation cash offer.
Estimated market value
$443,200
Get a cash offer in 3 minutes
Find out how much your home could sell for in as little as 3 minutes with a no-obligation cash offer.
Estimated market value
$443,200
- Florida
- Lake County
- Lady Lake
- 32159
- 5349 Sandy Hill Ln
Nearby cities
Nearby zip codes
Other Lady Lake Topics
