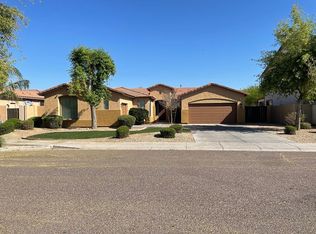
RIDLEWOOD ESTATES COMMUNITY *Walking Trails *Proposed Future Parks & Schools *Large Homesites *Nearby Shopping QUALITY, ENERGY-EFFICIENT CONSTRUCTION *Pre-wired for ceiling fans in family room, den and all bedrooms *13 SEER air conditioning *Low-E dual pane windows *Gas furnace *50 gallon gas water heater *R-30 ceiling insulation *Aqua Pex plumbing system *3 exterior hose bibs *Microbial inhibitor system applied in all basement plans EXTRAORDINARY INTERIORS *Surround sound system ceiling speakers in family room *Built-in stream-line master closet hanging and storage system*Additional shelving and storage in secondary bedroom closets *Individually switched overhead reading lights in master bedroom *Designer fan included in family room *Structured wiring including cable and phone outlets in all bedrooms, den and family room *Tile floors in entry, kitchen, baths, nook and utility room *Cabinets over washer/dryer in over-sized utility rooms *Convenient "valet" areas close to garage (per plan) LUXURIOUS BATHROOMS *Jetted master shower with dual spray *Fiberglass (non-jetted) Jacuzzi tub *Expansive high plate glass mirrors *Raised vanities *Elongated commodes *Cultured marble vanity tops with bullnose edge *Cultured marble shower surrounds REMARKABLE EXTERIORS *Garage door opener at 2 car garage with keyless entry *Coach light prewires at 2 car garage *Large covered patios with stucco wrapped columns *8' Therma-Tru fiberglass front entry door *Painted masonry block fence in rear yard with stucco front return CONTEMPORARY KITCHENS *Granite slab countertops with cast iron under mount sink in white or bisque *"Pots and Pans" storage in base cabinet *Roll out recycle center Oak South mountain freeway completes by the end of 2019!
This property is not currently displayed as for sale or rent on Zillow. This may be different from what's on other websites or public sources.