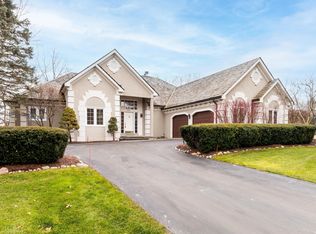
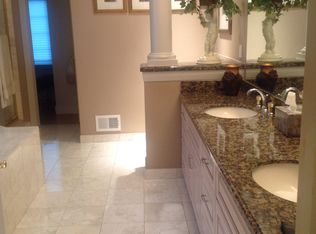
***OPEN HOUSE Saturday, 4/25/26 12:30-2:30*** Stunning 2023 luxury ranch on Pine Knob Golf Course! This beautifully designed home features 9’ ceilings, 3 1/4" red oak floors, custom moldings, and designer lighting throughout the home. The open-concept layout offers a spacious family room with golf course views, flowing into a dining area and chef’s kitchen with custom beaded inset Amish cabinetry, elevated quartz countertops, oversized island with built-ins, and high-end SubZero appliance package. The first-floor primary suite boasts a spa-like ensuite with leathered granite, Alder cabinetry, and heated ceramic floors, PLUS direct access to a private Swim Spa steps outside. The finished basement adds 1890 sq ft of additional living space, featuring a large gathering area with fireplace, egress windows, bedroom, and full bath. Additional highlights include Amish-built closets and wood accents through- out, first-floor laundry, whole-house Generac generator, Ludowici tile roof, a Lanai with a fire feature, and a 3-car garage.
Sold for $925,000
$925,000
5345 Bristol Parke Cir, Clarkston, MI 48348
4beds
4,344sqft
Condominium
Built in 2023
-- sqft lot
$917,900 Zestimate®
$213/sqft
$5,695 Estimated rent
Home value
$917,900
$872,000 - $964,000
$5,695/mo
Zestimate® history
Owner options
List your home for rent
$5,695/mo
Rent Zestimate®
Find your next renter with Zillow Rental Manager. Plus, with online applications, you can quickly screen prospective tenants – for free.
$5,695/mo
Rent Zestimate®
Refinance and save
$6,679/mo
Est. payment
Refinancing to a lower rate could help reduce your monthly payments and save thousands over the life of the loan.
$6,679/mo
Est. payment
Explore your selling options
Work with a Zillow partner agent
Leverage their expertise and Zillow's premium Showcase listings to get your home seen by more buyers.
Get startedList with your own agent
Get your home in front of millions of buyers by listing it on Zillow.
Learn how to do itSell it yourself
Take full control of how buyers see your home on Zillow by listing For Sale by Owner (FSBO).
List your homeWhat's special
Oversized island with built-insEgress windowsCustom moldingsHeated ceramic floorsFirst-floor primary suiteLudowici tile roofElevated quartz countertops
Zillow last checked:
Listing updated:
Listed by:
Christopher Griffin 248-847-2859,
Keller Williams Realty Lakeside
Bought with:
Tammy O'Neill, 6501404205
Real Estate One-Troy
Source: MiRealSource,MLS#: 50203925 Originating MLS: MiRealSource
Originating MLS: MiRealSourceFacts & features
Interior
Bedrooms & bathrooms
- Bedrooms: 4
- Bathrooms: 4
- Full bathrooms: 3
- 1/2 bathrooms: 1
Rooms
- Room types: Family Room, Bedroom, Laundry, Master Bedroom, Living Room, Utility/Laundry Room, Master Bathroom, Basement Full Bath, First Flr Lavatory, Dining Room
Primary bedroom
- Level: First
Bedroom 1
- Features: Carpet
- Level: Entry
- Area: 374
- Dimensions: 17 x 22
Bedroom 2
- Features: Wood
- Level: Entry
- Area: 180
- Dimensions: 12 x 15
Bedroom 3
- Features: Carpet
- Level: Entry
- Area: 169
- Dimensions: 13 x 13
Bedroom 4
- Features: Carpet
- Level: Lower
- Area: 240
- Dimensions: 15 x 16
Bathroom 1
- Features: Ceramic
- Level: Entry
- Area: 135
- Dimensions: 9 x 15
Bathroom 2
- Features: Ceramic
- Level: Entry
- Area: 45
- Dimensions: 9 x 5
Bathroom 3
- Features: Ceramic
- Level: Lower
- Area: 40
- Dimensions: 5 x 8
Dining room
- Features: Wood
- Level: Entry
- Area: 162
- Dimensions: 9 x 18
Family room
- Features: Carpet
- Level: Lower
- Area: 693
- Dimensions: 33 x 21
Kitchen
- Features: Wood
- Level: Entry
- Area: 198
- Dimensions: 11 x 18
Living room
- Features: Wood
- Level: Entry
- Area: 378
- Dimensions: 21 x 18
Heating
- Forced Air, Natural Gas
Cooling
- Central Air
Appliances
- Included: Dishwasher, Dryer, Microwave, Range/Oven, Refrigerator, Water Softener Owned, Tankless Water Heater
- Laundry: First Floor Laundry, Laundry Room, Entry
Features
- Spa/Sauna
- Flooring: Ceramic Tile, Hardwood, Carpet, Wood
- Basement: Daylight,Finished,Partially Finished,Concrete,Sump Pump
- Number of fireplaces: 2
- Fireplace features: Basement, Family Room, Gas
Interior area
- Total structure area: 4,844
- Total interior livable area: 4,344 sqft
- Finished area above ground: 2,454
- Finished area below ground: 1,890
Property
Parking
- Total spaces: 3
- Parking features: Attached, Electric in Garage, Garage Door Opener
- Attached garage spaces: 3
Features
- Levels: One
- Stories: 1
- Patio & porch: Deck, Porch
- Exterior features: Built-in Barbecue
- Has spa: Yes
- Spa features: Spa/Hot Tub, Bath
- Has view: Yes
- View description: Golf Course
- Frontage type: Road
Lot
- Features: Near Golf Course, Large Lot - 65+ Ft., On Golf Course
Details
- Parcel number: J0823302029
- Zoning description: Residential
- Special conditions: Private
Construction
Type & style
- Home type: Condo
- Architectural style: Ranch
- Property subtype: Condominium
Materials
- Stucco
- Foundation: Basement, Concrete Perimeter
Condition
- New construction: No
- Year built: 2023
Utilities & green energy
- Sewer: Public Sanitary
- Water: Public
Community & HOA
Community
- Subdivision: Pine Knob Manor Homes Iii Occpn 517
HOA
- Has HOA: Yes
- Services included: Maintenance Grounds, Snow Removal
- HOA fee: $300 monthly
- HOA name: Pine Knob Manor Homes III
- HOA phone: 248-681-7883
Location
- Region: Clarkston
Financial & listing details
- Price per square foot: $213/sqft
- Tax assessed value: $500
- Annual tax amount: $13,497
- Date on market: 4/10/2026
- Cumulative days on market: 34 days
- Listing agreement: Exclusive Right To Sell
- Listing terms: Cash,Conventional
- Road surface type: Paved
Price history
| Date | Event | Price |
|---|---|---|
| 7/15/2026 | Sold | $925,000-5.1%$213/sqft |
Source:  MiRealSource #50203925 Report a problem MiRealSource #50203925 Report a problem | ||
| 5/14/2026 | Pending sale | $974,500$224/sqft |
Source: MiRealSource #50203925 Report a problem | ||
| 4/10/2026 | Listed for sale | $974,500$224/sqft |
Source: MiRealSource #50203925 Report a problem | ||
Public tax history
Tax history is unavailable.
Neighborhood: 48348
Nearby homes
- $554,2003 bd4 ba3.7k sqft5337 Bristol Parke Cir, Clarkston, MI 48348Off Market
- $618,2003 bd2 ba5.8k sqft5353 Bristol Parke Dr, Clarkston, MI 48348Off Market
- $428,9003 bd4 ba2.2k sqft5363 Bristol Parke Dr, Clarkston, MI 48348Off Market
- $721,2004 bd2 ba3.9k sqft5369 Bristol Parke Dr #1, Clarkston, MI 48348Off Market
- $705,0003 bd4 ba4k sqft5472 Bristol Parke Dr, Clarkston, MI 48348Sold
- $821,1004 bd4 ba4.3k sqft5355 Bristol Parke Dr, Clarkston, MI 48348Off Market
- $805,0004 bd2 ba4.6k sqft5361 Bristol Parke Dr, Clarkston, MI 48348Off Market
- $640,0003 bd4 ba5k sqft5387 Bristol Parke Dr, Clarkston, MI 48348Sold
Nearby schools
GreatSchools rating
- 8/10Sashabaw Middle SchoolGrades: 5-8Distance: 1.2 mi
- 9/10Clarkston High SchoolGrades: 7-12Distance: 1.6 mi
- 8/10Bailey Lake Elementary SchoolGrades: K-5Distance: 1.3 mi
Schools provided by the listing agent
- District: Clarkston Comm School District
Source: MiRealSource. This data may not be complete. We recommend contacting the local school district to confirm school assignments for this home.
Get a cash offer in 3 minutes
Find out how much your home could sell for in as little as 3 minutes with a no-obligation cash offer.
Estimated market value
$917,900
Get a cash offer in 3 minutes
Find out how much your home could sell for in as little as 3 minutes with a no-obligation cash offer.
Estimated market value
$917,900
- Michigan
- Oakland County
- Clarkston
- 48348
- 5345 Bristol Parke Cir
