BINGO! Honey Stop the car to Snatch this beauty! Nestled within this European flavored community with a filtered golf course setting discover this chic, cosmopolitan , stylist design offering single level living Plus, well designed finistino on both upper/lower levels for family/guests. WOW/ look at an amazing price of $650,000.
Within this European-inspired Country French flavored community find this luxe one + one half-story design offering amenities often sought but rarely found. An awesome elevation seen from the circular drive, positioned on a wooded site with a filtered golf course view, find an explosion of commanding finishing + features to follow. Beginning with the grand two story foyer leading in the equally grand two story great room spin off to the recently renovated, no expense spared, owners totally opulent (silently) barrier free bath + owners suite then to the rich warm gentlemans study of custom crafted waincoating. Next, find the formal dining + then to the dazzling chic + and ever so chef pleasing kitchen. Completing all the “I wants” a discriminating buyer would wish for is a guest quarter on the second level while the walkout provides the ambiance of a full kitchen, workshop, family room, game room, full bath, oodles of storage to enviable patio for casual or gracious entertaining. Ideal for guests or household members finding stairs a challenge, the elevator is the final grand feature making this truly a treasure for all. Come see, come sign. Truly exceptional, truly for the discriminating.
Sold for $640,000
$640,000
5387 Bristol Parke Dr, Clarkston, MI 48348
3beds
5,057sqft
Single Family Residence
Built in 1989
5,227 Square Feet Lot
$657,100 Zestimate®
$127/sqft
$4,093 Estimated rent
Home value
$657,100
$618,000 - $703,000
$4,093/mo
Zestimate® history
Owner options
List your home for rent
$4,093/mo
Rent Zestimate®
Find your next renter with Zillow Rental Manager. Plus, with online applications, you can quickly screen prospective tenants – for free.
$4,093/mo
Rent Zestimate®
Refinance and save
$4,493/mo
Est. payment
Refinancing to a lower rate could help reduce your monthly payments and save thousands over the life of the loan.
$4,493/mo
Est. payment
Explore your selling options
Work with a Zillow partner agent
Leverage their expertise and Zillow's premium Showcase listings to get your home seen by more buyers.
Get startedList with your own agent
Get your home in front of millions of buyers by listing it on Zillow.
Learn how to do itSell it yourself
Take full control of how buyers see your home on Zillow by listing For Sale by Owner (FSBO).
List your homeWhat's special
Zillow last checked:
Listing updated:
Listed by:
Pamela Ford 248-760-2827,
@properties Christie's Int'l R E Clarkston,
Nicole Warner 248-625-1010,
@properties Christie's Int'l R E Clarkston
Bought with:
Stacey L Pelletier
@properties Christie's Int'l R E Clarkston
Source: Realcomp II,MLS#: 20251009203
Facts & features
Interior
Bedrooms & bathrooms
- Bedrooms: 3
- Bathrooms: 4
- Full bathrooms: 3
- 1/2 bathrooms: 1
Heating
- Forced Air, Natural Gas
Cooling
- Ceiling Fans, Central Air
Appliances
- Included: Built In Electric Oven, Bar Fridge, Convection Oven, Dishwasher, Disposal, Double Oven, Dryer, Electric Cooktop, Energy Star Qualified Dryer, Energy Star Qualified Dishwasher, Energy Star Qualified Refrigerator, Energy Star Qualified Washer, Free Standing Refrigerator, Humidifier, Microwave, Plumbed For Ice Maker, Refrigerator Under Counter Drawer, Self Cleaning Oven, Stainless Steel Appliances, Trash Compactor, Washer Dryer Stacked, Washer, Water Softener Owned
- Laundry: Gas Dryer Hookup, Laundry Room, Washer Hookup
Features
- Elevator, Entrance Foyer, High Speed Internet, Programmable Thermostat, Sound System, Wet Bar
- Basement: Finished,Full,Walk Out Access
- Has fireplace: No
Interior area
- Total interior livable area: 5,057 sqft
- Finished area above ground: 3,057
- Finished area below ground: 2,000
Property
Parking
- Total spaces: 2
- Parking features: Two Car Garage, Attached, Electricityin Garage, Garage Door Opener
- Attached garage spaces: 2
Accessibility
- Accessibility features: Accessible Approach With Ramp, Accessible Central Living Area, Accessible Common Area, Accessible Elevator Installed, Accessible Entrance, Accessible Full Bath, Accessible Kitchen, Adaptable For Elevator, Standby Generator
Features
- Levels: One And One Half
- Stories: 1.5
- Entry location: GroundLevelwSteps
- Patio & porch: Deck, Patio, Porch
- Exterior features: Grounds Maintenance
- Pool features: None
- Fencing: Fencingnot Allowed
- Waterfront features: Lake Privileges
- Body of water: Deer Lake
Lot
- Size: 5,227 Square Feet
- Dimensions: 65 x 52 x 86 x IRR
- Features: Dead End Street, On Golf Course, Sprinklers, Wooded
Details
- Parcel number: 0823302022
- Special conditions: Short Sale No,Standard
Construction
Type & style
- Home type: SingleFamily
- Architectural style: Cape Cod
- Property subtype: Single Family Residence
Materials
- Other
- Foundation: Basement, Poured
- Roof: Wood
Condition
- Quick Delivery Home,Site Condo
- New construction: Yes
- Year built: 1989
- Major remodel year: 2025
Utilities & green energy
- Electric: Circuit Breakers
- Sewer: Public Sewer
- Water: Community
- Utilities for property: Underground Utilities
Community & HOA
Community
- Features: Golf
- Security: Carbon Monoxide Detectors, Security System Owned, Smoke Detectors
- Subdivision: PINE KNOB MANOR HOMES III OCCPN 517
HOA
- Has HOA: Yes
- HOA fee: $300 monthly
- HOA phone: 248-724-2206
Location
- Region: Clarkston
Financial & listing details
- Price per square foot: $127/sqft
- Tax assessed value: $192,513
- Annual tax amount: $6,096
- Date on market: 6/21/2025
- Cumulative days on market: 70 days
- Listing agreement: Exclusive Right To Sell
- Listing terms: Cash,Conventional
- Exclusions: Exclusion(s) Exist
Price history
| Date | Event | Price |
|---|---|---|
| 8/15/2025 | Sold | $640,000-1.5%$127/sqft |
Source:  Realcomp II #20251009203 Report a problem Realcomp II #20251009203 Report a problem | ||
| 7/25/2025 | Pending sale | $650,000$129/sqft |
Source: Realcomp II #20251009203 Report a problem | ||
| 7/15/2025 | Listing removed | $650,000$129/sqft |
Source: Realcomp II #20251009203 Report a problem | ||
| 6/23/2025 | Pending sale | $650,000$129/sqft |
Source: Realcomp II #20251009203 Report a problem | ||
| 6/21/2025 | Listed for sale | $650,000-10.3%$129/sqft |
Source: Realcomp II #20251009203 Report a problem | ||
| 6/17/2025 | Listing removed | $725,000$143/sqft |
Source: Realcomp II #20250024469 Report a problem | ||
| 4/19/2025 | Listed for sale | $725,000$143/sqft |
Source: Realcomp II #20250024469 Report a problem | ||
Public tax history
Tax history is unavailable.
Neighborhood: 48348
Nearby homes
- $719,0004 bd2 ba3.9k sqft5369 Bristol Parke Dr #1, Clarkston, MI 48348Off Market
- $432,5003 bd4 ba2.2k sqft5363 Bristol Parke Dr, Clarkston, MI 48348Off Market
- $705,0003 bd4 ba4k sqft5472 Bristol Parke Dr, Clarkston, MI 48348Sold
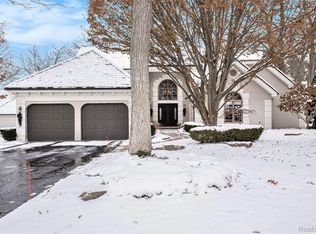
- $831,2004 bd2 ba4.6k sqft5361 Bristol Parke Dr, Clarkston, MI 48348Off Market
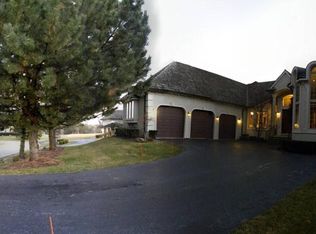
- $667,6003 bd2 ba5.8k sqft5353 Bristol Parke Dr, Clarkston, MI 48348Off Market
- $824,3004 bd4 ba4.3k sqft5355 Bristol Parke Dr, Clarkston, MI 48348Off Market
- $925,0004 bd4 ba4.3k sqft5345 Bristol Parke Cir, Clarkston, MI 48348Sold
- $539,3003 bd4 ba3.7k sqft5337 Bristol Parke Cir, Clarkston, MI 48348Off Market
Nearby schools
GreatSchools rating
- 8/10Sashabaw Middle SchoolGrades: 5-8Distance: 1.2 mi
- 9/10Clarkston High SchoolGrades: 7-12Distance: 1.5 mi
- 8/10Bailey Lake Elementary SchoolGrades: K-5Distance: 1.3 mi
Get a cash offer in 3 minutes
Find out how much your home could sell for in as little as 3 minutes with a no-obligation cash offer.
Estimated market value
$657,100
Get a cash offer in 3 minutes
Find out how much your home could sell for in as little as 3 minutes with a no-obligation cash offer.
Estimated market value
$657,100
- Michigan
- Oakland County
- Clarkston
- 48348
- 5387 Bristol Parke Dr
Nearby cities
Nearby zip codes
Other Clarkston Topics
