Del Webb's Sun City rare Calaveras Model with 3 bedrooms, 2 bathrooms. Beautiful landscaped backyard with colorful gardens and a covered patio. There is a double-sided fireplace in the Family-room/Kitchen and Living/Dining room. Beautiful brand-new LVP flooring throughout, new carpet in bedrooms. Home is light-bright with abundance of windows. Guest Bath has jetted walk-in tub. The primary-suite, has walk-in closet. Open Kitchen features brand new stainless gas cooktop and hood. Roof repairs and pest work completed. Inspections were completed: home, pest and roof reports are attached to MLS, as well as newer HVAC. New bark installed front + back yard. Dining areas have stylish new light fixture(s)The new stainless kitchen faucet over the double sink area looks at the backyard's gorgeous garden view. It is move-in condition, like new, + immaculate! It has a lovely nice size yard with planter boxes, trees, and aggregate walkways. You walk up to a fenced courtyard in front. Washer, dryer, and fridge included. Please take a drive-by, look at it today. Exterior power washed, windows cleaned inside-out, including tracks, interior tile steam cleaned. Pristine property, immaculate, priced to sell.
Closed
$600,000
5345 Dreamgarden Loop, Roseville, CA 95747
3beds
1,781sqft
Single Family Residence
Built in 1995
7,034 Square Feet Lot
$597,600 Zestimate®
$337/sqft
$2,903 Estimated rent
Home value
$597,600
$550,000 - $651,000
$2,903/mo
Zestimate® history
Owner options
List your home for rent
$2,903/mo
Rent Zestimate®
Find your next renter with Zillow Rental Manager. Plus, with online applications, you can quickly screen prospective tenants – for free.
$2,903/mo
Rent Zestimate®
Refinance and save
$4,019/mo
Est. payment
Refinancing to a lower rate could help reduce your monthly payments and save thousands over the life of the loan.
$4,019/mo
Est. payment
Explore your selling options
Work with a Zillow partner agent
Leverage their expertise and Zillow's premium Showcase listings to get your home seen by more buyers.
Get startedList with your own agent
Get your home in front of millions of buyers by listing it on Zillow.
Learn how to do itSell it yourself
Take full control of how buyers see your home on Zillow by listing For Sale by Owner (FSBO).
List your homeWhat's special
Double-sided fireplaceLandscaped backyardFenced courtyardAbundance of windowsPlanter boxesAggregate walkwaysBrand-new lvp flooring
Zillow last checked:
Listing updated:
Listed by:
JaCi Wallace DRE #00773532 916-216-5224,
RE/MAX Gold Sierra Oaks
Bought with:
Robert Zargaryan, DRE #01914933
Windermere Signature Properties Fair Oaks
Source: MetroList Services of CA,MLS#: 224119528Originating MLS: MetroList Services, Inc.
Facts & features
Interior
Bedrooms & bathrooms
- Bedrooms: 3
- Bathrooms: 2
- Full bathrooms: 2
Rooms
- Room types: Master Bathroom, Master Bedroom, Dining Room, Family Room, Great Room, Kitchen, Laundry, Living Room
Primary bedroom
- Features: Walk-In Closet
Primary bathroom
- Features: Shower Stall(s), Jetted Tub, Walk-In Closet(s), Window
Dining room
- Features: Breakfast Nook, Bar, Space in Kitchen, Dining/Living Combo, Formal Area
Kitchen
- Features: Breakfast Area, Kitchen/Family Combo, Tile Counters
Heating
- Central
Cooling
- Ceiling Fan(s), Central Air
Appliances
- Included: Free-Standing Refrigerator, Gas Cooktop, Gas Water Heater, Dishwasher, Disposal, Microwave, Plumbed For Ice Maker, Self Cleaning Oven, Dryer, Washer
- Laundry: Laundry Room, Cabinets, Electric Dryer Hookup, Inside Room
Features
- Flooring: Carpet, Vinyl
- Number of fireplaces: 1
- Fireplace features: Double Sided, Wood Burning, Gas
Interior area
- Total interior livable area: 1,781 sqft
Property
Parking
- Total spaces: 2
- Parking features: Garage Door Opener, Garage Faces Front, Driveway
- Garage spaces: 2
- Has uncovered spaces: Yes
Features
- Stories: 1
- Exterior features: Covered Courtyard
- Has private pool: Yes
- Pool features: In Ground, Community
- Has spa: Yes
- Spa features: Bath
- Fencing: Back Yard,Fenced
Lot
- Size: 7,034 Square Feet
- Features: Auto Sprinkler F&R, Sprinklers In Front, Sprinklers In Rear, Curb(s)/Gutter(s), Shape Regular, Landscape Back, Landscape Front, Low Maintenance
Details
- Parcel number: 478040042000
- Zoning description: R
- Special conditions: Trust
Construction
Type & style
- Home type: SingleFamily
- Architectural style: Mediterranean,Ranch
- Property subtype: Single Family Residence
Materials
- Stucco
- Foundation: Slab
- Roof: Tile
Condition
- Year built: 1995
Utilities & green energy
- Sewer: In & Connected
- Water: Water District, Meter Required
- Utilities for property: Cable Available, Public, Natural Gas Available
Community & HOA
Community
- Senior community: Yes
HOA
- Has HOA: Yes
- Amenities included: Pool, Clubhouse, Recreation Facilities, Golf Course, Other
- Services included: Security, Other, Pool
- HOA fee: $225 monthly
Location
- Region: Roseville
Financial & listing details
- Price per square foot: $337/sqft
- Tax assessed value: $612,000
- Annual tax amount: $6,491
- Price range: $600K - $600K
- Date on market: 7/5/2025
- Road surface type: Paved, Paved Sidewalk
Price history
| Date | Event | Price |
|---|---|---|
| 1/16/2025 | Sold | $600,000-4.6%$337/sqft |
Source: MetroList Services of CA #224119528 Report a problem | ||
| 12/19/2024 | Pending sale | $629,000$353/sqft |
Source: MetroList Services of CA #224119528 Report a problem | ||
| 10/24/2024 | Listed for sale | $629,000-0.9%$353/sqft |
Source: MetroList Services of CA #224119528 Report a problem | ||
| 10/13/2024 | Listing removed | $635,000$357/sqft |
Source: MetroList Services of CA #224072330 Report a problem | ||
| 9/14/2024 | Listed for sale | $635,000+222.3%$357/sqft |
Source: MetroList Services of CA #224072330 Report a problem | ||
| 6/14/1995 | Sold | $197,000$111/sqft |
Source: Public Record Report a problem | ||
Public tax history
| Year | Property taxes | Tax assessment |
|---|---|---|
| 2025 | $6,491 +93.9% | $612,000 +91.7% |
| 2024 | $3,348 +1.1% | $319,187 +2% |
| 2023 | $3,311 -0.2% | $312,929 +2% |
| 2022 | $3,317 -0.5% | $306,794 +2% |
| 2021 | $3,335 +0.8% | $300,779 +1% |
| 2020 | $3,309 | $297,696 +2% |
| 2019 | $3,309 +5.3% | $291,860 +2% |
| 2018 | $3,144 +1.5% | $286,139 +2% |
| 2017 | $3,098 +2.7% | $280,529 +2% |
| 2016 | $3,016 +1.9% | $275,030 +1.5% |
| 2015 | $2,961 +1.7% | $270,900 +2% |
| 2014 | $2,912 | $265,595 +0.5% |
| 2013 | -- | $264,396 +2% |
| 2012 | -- | $259,212 +2% |
| 2011 | -- | $254,131 +0.8% |
| 2010 | -- | $252,233 -0.2% |
| 2009 | -- | $252,833 +2% |
| 2008 | -- | $247,877 +2% |
| 2007 | -- | $243,018 +2% |
| 2006 | -- | $238,253 +2% |
| 2005 | -- | $233,583 +2% |
| 2004 | -- | $229,004 +1.9% |
| 2003 | -- | $224,808 +2% |
| 2002 | -- | $220,401 +2% |
| 2001 | -- | $216,081 +2% |
| 2000 | -- | $211,845 |
Find assessor info on the county website
Neighborhood: Sun City
Nearby homes
- $616,5003 bd2 ba1.7k sqft5353 Dreamgarden Loop, Roseville, CA 95747Sold
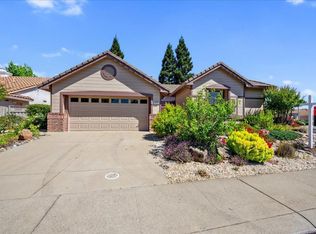
- $545,6002 bd2 ba1.6k sqft5337 Dreamgarden Loop, Roseville, CA 95747Off Market
- $497,2002 bd2 ba1.1k sqft5209 Angelrock Loop, Roseville, CA 95747Off Market
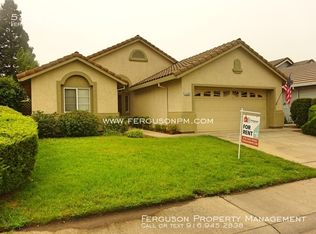
- $540,5003 bd2 ba1.4k sqft5217 Angelrock Loop, Roseville, CA 95747Off Market
- $665,8002 bd2 ba1.7k sqft5201 Angelrock Loop, Roseville, CA 95747Off Market
- $486,0002 bd2 ba1.3k sqft5225 Angelrock Loop, Roseville, CA 95747Off Market
- $607,3002 bd2 ba1.5k sqft5329 Dreamgarden Loop, Roseville, CA 95747Off Market
- $625,0002 bd2 ba1.7k sqft201 Stamos Ct, Roseville, CA 95747Pending
Nearby schools
GreatSchools rating
- 9/10Quail Glen Elementary SchoolGrades: K-5Distance: 1.1 mi
- 6/10Silverado Middle SchoolGrades: 6-8Distance: 1.8 mi
- 9/10Woodcreek High SchoolGrades: 9-12Distance: 1.4 mi
Get a cash offer in 3 minutes
Find out how much your home could sell for in as little as 3 minutes with a no-obligation cash offer.
Estimated market value
$597,600
Get a cash offer in 3 minutes
Find out how much your home could sell for in as little as 3 minutes with a no-obligation cash offer.
Estimated market value
$597,600
- California
- Placer County
- Roseville
- 95747
- Sun City
- 5345 Dreamgarden Loop
Nearby cities
Nearby neighborhoods
Nearby zip codes
Other Roseville Topics
