Welcome to your next adventure in Sun City Roseville! This popular YOSEMITE model features a custom 300-square-foot sunroom, creating the perfect space for entertaining friends, pursuing hobbies, crafting, reading, or simply relaxing with your morning coffee. Inside, you'll love the open and airy floor plan, soaring ceilings, spacious bedrooms, and an oversized two-car garage with room for your golf cart, workshop, or extra storage. Built-in cabinetry provides added convenience, and the newer AC condenser offers peace of mind for years to come. But the real magic begins outside your front door! Sun City Roseville is more than a neighborhood it's a vibrant, resort-style community where every day feels like a vacation. Meet new friends through dozens of social clubs and activities, take a refreshing swim, enjoy scenic walks along beautifully maintained trails, or perfect your swing on one of the community's two golf courses Timber Creek or Sierra Pines. Dine at Timbers at The Lodge Restaurant or Sierra Pines Deli. Whether you're looking for fitness, fun, creativity, or connection, you'll find endless opportunities to live life to the fullest. Come experience the active, welcoming lifestyle that has made Sun City Roseville one of the area's most sought-after 55+ communities! Seller is replacing ceiling fans with ones that have lights.
Pending
Price cut: $37.5K (7/14)
$625,000
201 Stamos Ct, Roseville, CA 95747
2beds
1,741sqft
:
Get pre-qualified$4,313/mo
Single Family Residence
Built in 1995
8,123 Square Feet Lot
$621,700 Zestimate®
$359/sqft
$234/mo HOA
What's special
Soaring ceilingsBuilt-in cabinetryNewer ac condenserSpacious bedrooms
- 50 days |
- 291 |
- 3 |
Zillow last checked:
Listing updated:
Listed by:
Cera Hinkey DRE #01714028 916-849-2372,
GUIDE Real Estate
Source: MetroList Services of CA,MLS#: 226076656Originating MLS: MetroList Services, Inc.
Facts & features
Interior
Bedrooms & bathrooms
- Bedrooms: 2
- Bathrooms: 2
- Full bathrooms: 2
Rooms
- Room types: Great Room
Primary bedroom
- Features: Sitting Area
Primary bathroom
- Features: Walk-In Closet(s)
Dining room
- Features: Bar, Space in Kitchen, Dining/Living Combo
Kitchen
- Features: Breakfast Area, Synthetic Counter
Heating
- Central
Cooling
- Central Air
Appliances
- Included: Dishwasher, Disposal, Microwave, Plumbed For Ice Maker, Self Cleaning Oven, Electric Cooktop
- Laundry: Inside Room
Features
- Flooring: Tile
- Number of fireplaces: 1
- Fireplace features: Living Room
Interior area
- Total structure area: 0
- Total interior livable area: 1,741 sqft
Video & virtual tour
Property
Parking
- Total spaces: 4
- Parking features: 1/2 Car Space, 24'+ Deep Garage, Attached, Garage Faces Front, Golf Cart, See Remarks, Driveway, Gentle Up Driveway/Sidewalks
- Attached garage spaces: 2
- Uncovered spaces: 2
Features
- Exterior features: Outdoor Grill
- Has private pool: Yes
- Pool features: Community
- Fencing: Fenced
Lot
- Size: 8,123 Square Feet
- Features: Auto Sprinkler F&R, Corner Lot, Cul-De-Sac, Landscape Back, Landscape Front, Low Maintenance
- Topography: Level,Level
Details
- Additional structures: Gazebo
- Parcel number: 478040040000
- Zoning: R-1 SFR
- Special conditions: Trust
Construction
Type & style
- Home type: SingleFamily
- Architectural style: Mediterranean,Ranch
- Property subtype: Single Family Residence
Materials
- Stucco, Frame, Wood
- Foundation: Concrete, Slab
- Roof: Cement,Tile
Condition
- Year built: 1995
Details
- Builder name: Del Webb
Utilities & green energy
- Electric: 220 Volts in Kitchen, 220 Volts in Laundry
- Sewer: Public Sewer
- Water: Meter on Site
- Utilities for property: Public, Electric, Sewer In & Connected, Internet Available, Natural Gas Available
Community & HOA
Community
- Senior community: Yes
- Subdivision: Sun City Roseville Village 10
HOA
- Has HOA: Yes
- Amenities included: Barbecue, Pool, Clubhouse, Putting Green(s), Dog Park, Recreation Room, Fitness Center, Spa/Hot Tub, Trail(s), Gym
- Services included: Organized Activities, Common Areas, Pool, Recreation Facility, Management
- HOA fee: $702 quarterly
Location
- Region: Roseville
Financial & listing details
- Price per square foot: $359/sqft
- Tax assessed value: $382,579
- Annual tax amount: $3,998
- Price range: $625K - $625K
- Date on market: 6/19/2026
- Road surface type: Paved, Paved Sidewalk
Estimated market value
$621,700
$591,000 - $653,000
$2,640/mo
Price history
| Date | Event | Price |
|---|---|---|
| 7/21/2026 | Pending sale | $625,000$359/sqft |
Source: MetroList Services of CA #226076656 Report a problem | ||
| 7/14/2026 | Price change | $625,000-5.7%$359/sqft |
Source: MetroList Services of CA #226076656 Report a problem | ||
| 7/7/2026 | Price change | $662,500-1.9%$381/sqft |
Source: MetroList Services of CA #226076656 Report a problem | ||
| 6/27/2026 | Listed for sale | $675,000$388/sqft |
Source: MetroList Services of CA #226076656 Report a problem | ||
| 6/23/2026 | Pending sale | $675,000$388/sqft |
Source: MetroList Services of CA #226076656 Report a problem | ||
| 6/19/2026 | Listed for sale | $675,000+210.3%$388/sqft |
Source: MetroList Services of CA #226076656 Report a problem | ||
| 6/13/1995 | Sold | $217,500$125/sqft |
Source: Public Record Report a problem | ||
Public tax history
| Year | Property taxes | Tax assessment |
|---|---|---|
| 2025 | $3,998 +1.4% | $382,579 +2% |
| 2024 | $3,942 +1.1% | $375,078 +2% |
| 2023 | $3,898 -0.2% | $367,725 +2% |
| 2022 | $3,905 -0.5% | $360,516 +2% |
| 2021 | $3,927 +0.8% | $353,448 +1% |
| 2020 | $3,897 | $349,825 +2% |
| 2019 | $3,897 +5.3% | $342,967 +2% |
| 2018 | $3,703 +1.5% | $336,243 +2% |
| 2017 | $3,649 +2.7% | $329,651 +2% |
| 2016 | $3,554 +1.9% | $323,188 +1.5% |
| 2015 | $3,489 +1.7% | $318,334 +2% |
| 2014 | $3,431 | $312,099 +0.5% |
| 2013 | -- | $310,690 +5% |
| 2012 | -- | $296,000 -0.9% |
| 2011 | -- | $298,627 +0.8% |
| 2010 | -- | $296,396 -0.2% |
| 2009 | -- | $297,101 +2% |
| 2008 | -- | $291,277 +2% |
| 2007 | -- | $285,567 +2% |
| 2006 | -- | $279,968 +2% |
| 2005 | -- | $274,479 +6.3% |
| 2004 | -- | $258,314 +1.9% |
| 2003 | -- | $253,581 +2% |
| 2002 | -- | $248,610 +2% |
| 2001 | -- | $243,736 +2% |
| 2000 | -- | $238,958 |
Find assessor info on the county website
Monthly payment
Est. payment
Payment breakdown
Explore the cost of this home by adjusting the details. Changes won't be saved.Climate risks
Neighborhood: Sun City
Nearby schools
GreatSchools rating
- 9/10Quail Glen Elementary SchoolGrades: K-5Distance: 1.2 mi
- 6/10Silverado Middle SchoolGrades: 6-8Distance: 1.8 mi
- 9/10Woodcreek High SchoolGrades: 9-12Distance: 1.4 mi
- $629,1003 bd2 ba1.9k sqft209 Stamos Ct, Roseville, CA 95747Off Market
- $590,9002 bd2 ba1.5k sqft5051 Goldfield Way, Roseville, CA 95747Off Market

- $583,1002 bd2 ba1.8k sqft5043 Goldfield Way, Roseville, CA 95747Off Market
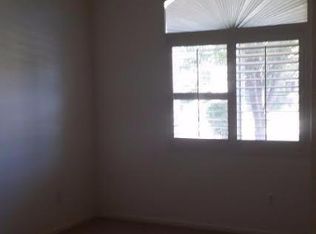
- $543,6002 bd2 ba1.6k sqft5337 Dreamgarden Loop, Roseville, CA 95747Off Market
- $690,6002 bd-- ba1.8k sqft217 Stamos Ct, Roseville, CA 95747Off Market
- $600,0003 bd2 ba1.7k sqft5345 Dreamgarden Loop, Roseville, CA 95747Sold
- $632,5003 bd2 ba1.8k sqft200 Stamos Ct, Roseville, CA 95747Off Market
- $616,5003 bd2 ba1.7k sqft5353 Dreamgarden Loop, Roseville, CA 95747Sold
A local agent can set up tours, give advice and negotiate with sellers.
Similar homes
- $620,0003 bd2 ba1.5k sqft1833 Morning Mist Way, Roseville, CA 95747For Sale
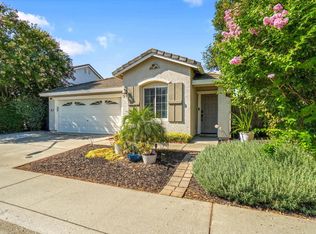 MLS ID #226099177, Alex Genigeorgis. MetroList Services of CA
 - $545,0002 bd2 ba1.4k sqft5297 Dreamgarden Loop, Roseville, CA 95747For Sale
 MLS ID #226077095, Claudia Vyhmeister. MetroList Services of CA
 - $599,0003 bd2 ba1.5k sqft1890 Verrazona Dr, Roseville, CA 95747For Sale
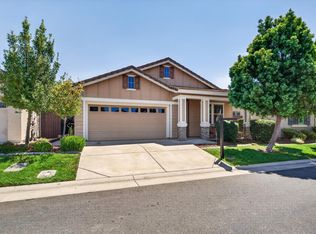 MLS ID #226099722, Lisa Chandler-Oliver. MetroList Services of CA
 - $699,0003 bd2 ba1.9k sqft8149 Stagecoach Cir, Roseville, CA 95747For Sale
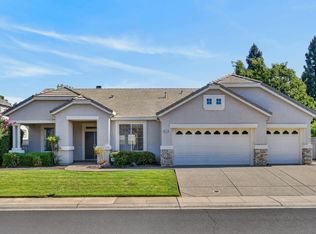 MLS ID #226084186, Jana Reyes. MetroList Services of CA
 - $565,0003 bd2 ba1.4k sqft7764 Timberrose Way, Roseville, CA 95747For SaleMLS ID #226096331, Elizabeth Bennett. MetroList Services of CA
- $600,0003 bd2 ba1.5k sqft1501 Deerfield Cir, Roseville, CA 95747For SaleMLS ID #226095200, Alexander Fairbanks. MetroList Services of CA
- $599,7004 bd3 ba1.7k sqft4009 Lowdan Ln, Roseville, CA 95747For SaleMLS ID #226085550, Karen Asay. MetroList Services of CA
- $674,9003 bd2 ba1.9k sqft344 Diamond Oaks Rd, Roseville, CA 95678For SaleMLS ID #226093683, Patricia Mori. MetroList Services of CA
- $529,9003 bd3 ba1.5k sqft3041 Village Center Dr, Roseville, CA 95747For SaleMLS ID #226084061, Julie Fletcher. MetroList Services of CA
- $655,0005 bd3 ba2.1k sqft2217 Americana Dr, Roseville, CA 95747For SaleMLS ID #226038598, Dayna Summers. MetroList Services of CA
- $729,8883 bd4 ba2.4k sqft1948 Vignolia Loop, Roseville, CA 95747For SaleMLS ID #226096862, Rob Wiley. MetroList Services of CA
- $515,9002 bd2 ba1.6k sqft1057 Marseille Ln, Roseville, CA 95747For SaleMLS ID #226054705, Pam Lund. MetroList Services of CA
- $850,0003 bd3 ba2.3k sqft4288 Echo Rock Ln, Roseville, CA 95747For SaleMLS ID #226050441, Michael Mix. MetroList Services of CA
- $629,9003 bd3 ba1.7k sqft1873 Nighthawk Cir, Roseville, CA 95661For SaleMLS ID #226096450, Robyn Copper. MetroList Services of CA
- $749,5004 bd3 ba2.2k sqft1749 Greywood Cir, Roseville, CA 95747For SaleMLS ID #226073092, Kit Stahl. MetroList Services of CA
- $789,9994 bd3 ba2.5k sqft1792 San Esteban Cir, Roseville, CA 95747For SaleMLS ID #226041232, Marta Long. MetroList Services of CA
- $599,0004 bd3 ba1.9k sqft8509 Zachis Way, Antelope, CA 95843For SaleMLS ID #226069464, Mona Hammes. MetroList Services of CA
- $715,0005 bd3 ba2.5k sqft4269 Shorthorn Way, Roseville, CA 95747For SaleMLS ID #226081733, Cynthia Marinas. MetroList Services of CA
- $835,0004 bd3 ba2.5k sqft225 Bel Flora Ct, Roseville, CA 95747For SaleMLS ID #226086895, Asher Phariss. MetroList Services of CA
- $615,0004 bd3 ba2.4k sqft3923 Garmisch Ct, Antelope, CA 95843For SaleMLS ID #226054472, John Cooper. MetroList Services of CA
Local buyer's agents are ready to help
