This is one of the first handful of homes custom built in Verde Santa Fe, which means the Seller (and now you) got a premium lot. Original owner, and he is picky! Immaculately maintained 3 bedroom (3rd bedroom has no closet) and 2 bath home, big split bedrooms, with cathedral ceilings and a gas fireplace. Back screened-in porch for bug-free BBQs, enormous private back yard (remember I told you it's on a premium lot?) with easy-care desert landscaping on a drip system. The tile roof is 10 years old, the hot water heater is new, five 5X5 view windows were replaced with new Anderson windows last year, freshly painted inside and outside. Oversized 2-car garage, with floor to ceiling custom storage cabinets and still plenty of room for projects. In the 55+ neighborhood of Verde Santa Fe.
Accepting backups
$425,000
5345 E SILVERTHORNE Drive, Cornville, AZ 86325
3beds
1,482sqft
Single Family Residence
Built in 1998
8,276 Square Feet Lot
$-- Zestimate®
$287/sqft
$30/mo HOA
What's special
Gas fireplaceCathedral ceilingsBig split bedrooms
- 18 days |
- 445 |
- 13 |
Likely to sell faster than
Zillow last checked:
Listing updated:
Listed by:
Carol Anne Teague 928-300-9031,
Realty ONE Group Mountain Desert
Source: ARMLS,MLS#: 7064169
Facts & features
Interior
Bedrooms & bathrooms
- Bedrooms: 3
- Bathrooms: 2
- Full bathrooms: 2
Heating
- Natural Gas
Cooling
- Central Air, Ceiling Fan(s)
Appliances
- Included: Dryer, Washer, Refrigerator, Dishwasher, Built-In Electric Oven
- Laundry: Inside
Features
- Double Vanity, Eat-in Kitchen, Breakfast Bar, 9+ Flat Ceilings, No Interior Steps, Pantry, 3/4 Bath Master Bdrm
- Flooring: Carpet, Tile
- Windows: Screens, Double Pane Windows
- Has basement: No
- Number of fireplaces: 1
- Fireplace features: Gas
- Common walls with other units/homes: No Common Walls
Interior area
- Total structure area: 1,482
- Total interior livable area: 1,482 sqft
Property
Parking
- Total spaces: 6
- Parking features: Garage Door Opener, Extended Length Garage, Attch'd Gar Cabinets
- Garage spaces: 2
- Uncovered spaces: 4
Accessibility
- Accessibility features: Hard/Low Nap Floors, Bath Roll-In Shower
Features
- Stories: 1
- Patio & porch: Patio
- Exterior features: Screened in Patio(s), Storage
- Spa features: None
- Fencing: Back Yard,Block,Partial
- Has view: Yes
- View description: City Lights, Mountain(s)
Lot
- Size: 8,276 Square Feet
- Features: North/South Exposure, Sprinklers In Rear, Desert Back, Desert Front, Cul-De-Sac, Auto Timer H2O Back
Details
- Parcel number: 40737056
- Special conditions: Age Restricted (See Remarks)
Construction
Type & style
- Home type: SingleFamily
- Architectural style: Mid-Century Modern,Ranch
- Property subtype: Single Family Residence
Materials
- Stucco, Wood Frame
- Foundation: Slab
- Roof: See Remarks,Tile
Condition
- Year built: 1998
Details
- Builder name: Brookfield
Utilities & green energy
- Sewer: Private Sewer
- Water: City Water
- Utilities for property: Natural Gas Connected
Community & HOA
Community
- Features: Pool, Golf, Biking/Walking Path, Fitness Center
- Senior community: Yes
- Subdivision: VERDE SANTA FE PHASE 1 LOT 56
HOA
- Has HOA: Yes
- Services included: Maintenance Grounds
- HOA fee: $90 quarterly
- HOA name: Verde Santa Fe
- HOA phone: 928-282-4479
Location
- Region: Cornville
Financial & listing details
- Price per square foot: $287/sqft
- Tax assessed value: $375,063
- Annual tax amount: $2,612
- Date on market: 8/8/2026
- Cumulative days on market: 19 days
- Listing terms: Conventional,FHA,VA Loan
- Ownership: Fee Simple
- Road surface type: Paved
Estimated market value
Not available
Estimated sales range
Not available
Not available
Price history
| Date | Event | Price |
|---|---|---|
| 8/8/2026 | Listed for sale | $425,000+1264.4%$287/sqft |
Source:  ARMLS #7064169 Report a problem ARMLS #7064169 Report a problem | ||
| 12/30/1998 | Sold | $31,150$21/sqft |
Source: Public Record Report a problem | ||
Public tax history
| Year | Property taxes | Tax assessment |
|---|---|---|
| 2026 | $2,612 +4.2% | $24,223 +5% |
| 2025 | $2,506 +3.6% | $23,069 +5% |
| 2024 | $2,418 +1.7% | $21,971 -55% |
| 2023 | $2,377 -2.7% | $48,872 +23.6% |
| 2022 | $2,444 +1.8% | $39,546 -1.1% |
| 2021 | $2,401 +1.8% | $39,981 +4% |
| 2020 | $2,359 +3.8% | $38,426 |
| 2019 | $2,272 | -- |
| 2018 | -- | -- |
| 2017 | -- | -- |
| 2016 | -- | -- |
| 2015 | -- | -- |
| 2014 | -- | -- |
| 2013 | -- | -- |
| 2012 | -- | -- |
| 2011 | $1,710 | $14,323 |
| 2010 | -- | -- |
| 2009 | $1,635 -4.3% | -- |
| 2008 | $1,709 | -- |
| 2007 | -- | -- |
| 2006 | -- | -- |
| 2005 | -- | -- |
| 2004 | -- | -- |
| 2003 | -- | -- |
| 2002 | -- | -- |
| 2001 | -- | -- |
Find assessor info on the county website
Monthly payment
Est. payment
Payment breakdown
Explore the cost of this home by adjusting the details. Changes won't be saved.Climate risks
Neighborhood: 86325
Nearby schools
GreatSchools rating
- 7/10Oak Creek SchoolGrades: K-8Distance: 3.9 mi
- 3/10Mingus Union High SchoolGrades: 9-12Distance: 2.2 mi
Schools provided by the listing agent
- Elementary: Oak Creek Elementary School
- Middle: Oak Creek Elementary School
- High: Mingus Union High School
- District: Cottonwood-Oak Creek Elementary District
Source: ARMLS. This data may not be complete. We recommend contacting the local school district to confirm school assignments for this home.
- $447,200-- bd-- ba1.6k sqft5350 E Silverthorne Dr, Cornville, AZ 86325Off Market
- $436,0002 bd1 ba1.5k sqft5335 E Silverthorne Dr, Cornville, AZ 86325Off Market
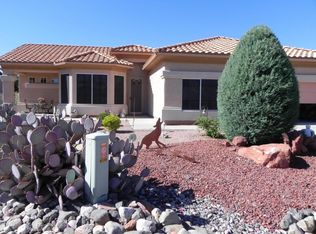
- $430,0002 bd2 ba258 sqft5290 E Moonlight Dr, Cornville, AZ 86325Sold
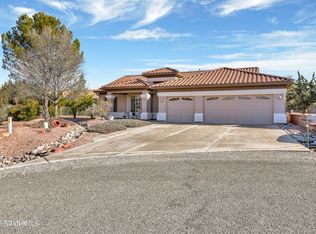
- $401,7002 bd-- ba-- sqft5350 E Silverthorne Dr, Cornville, AZ 86325Off Market

- $450,0002 bd2 ba1.6k sqft5300 E Moonlight Dr, Cornville, AZ 86325Sold
- $419,2002 bd2 ba1.4k sqft5340 E Silverthorne Dr, Cornville, AZ 86325Off Market
- $396,800-- bd-- ba1.2k sqft5315 E Silverthorne Dr, Cornville, AZ 86325Off Market
- $418,8002 bd2 ba1.4k sqft779 S Wandering River Rd, Cornville, AZ 86325Off Market
A local agent can set up tours, give advice and negotiate with sellers.
A local lender can help you make sure your offer is ready when you are.
Similar homes
- $455,0002 bd2 ba1.7k sqft715 S WANDERING RIVER Road, Cornville, AZ 86325For Sale
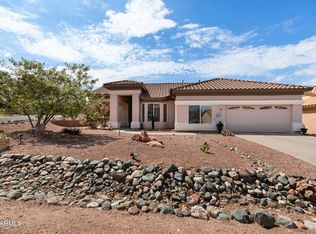 MLS ID #7055329, Paula Giovannitti, Redfin Corporation. ARMLS
 - $465,0003 bd2 ba1.8k sqft682 S SANTA FE Trail, Cornville, AZ 86325For Sale
 MLS ID #7034344, Sarah Metcalf, Realty ONE Group Mountain Desert. ARMLS
 - $439,0002 bd2 ba1.6k sqft6000 E Golf Club Lot 5 Court, Cornville, AZ 86325For Sale
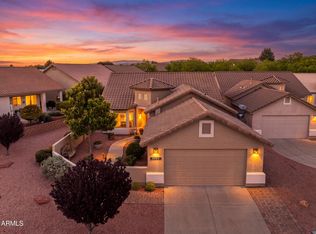 MLS ID #7054350, Jeanette M Sauer, Russ Lyon Sotheby's International Realty. ARMLS
 - $469,0002 bd2 ba1.6k sqft5350 E WHISPER Ridge, Cornville, AZ 86325For Sale
 MLS ID #7045022, Cami Goucher, Coldwell Banker Realty. ARMLS
 - $459,0002 bd2 ba1.4k sqft718 S WANDERING RIVER Road, Cornville, AZ 86325For SaleMLS ID #7033113, Ruth Rankins, RealtyOneGroup Mountain Desert. ARMLS
- $499,9953 bd2 ba1.9k sqft765 S SHOOTING STAR Drive, Cornville, AZ 86325For SaleMLS ID #7032568, Luminous Antonio, Luminous Realty. ARMLS
- $470,0002 bd2 ba1.7k sqft815 S Golf View Drive, Cornville, AZ 86325For SaleMLS ID #7052041, Denise Gaff, Coldwell Banker Northland. ARMLS
- $465,0002 bd2 ba1.7k sqft6060 E Tee Time Court, Cornville, AZ 86325For SaleMLS ID #7029697, Lawrence Ault, eXp Realty. ARMLS
- $389,5002 bd2 ba1.4k sqft493 S VALLE ESCONDIDO --, Cornville, AZ 86325For SaleMLS ID #7061751, Lisa Frost, Coldwell Banker Realty. ARMLS
- $450,0003 bd2 ba1.6k sqft1080 S VISTA GRANDE Drive, Cottonwood, AZ 86326For SaleMLS ID #7066878, R. James Adams II, eXp Realty. ARMLS
- $445,0003 bd2 ba1.7k sqft1380 E CRESTVIEW Drive, Cottonwood, AZ 86326For SaleMLS ID #7050689, Karen Boarman, Realty Executives Arizona Territory. ARMLS
- $439,9993 bd2 ba1.6k sqft912 S 3RD Street, Cottonwood, AZ 86326For SaleMLS ID #7047222, Robbie Weaver-Turk, Coldwell Banker Realty. ARMLS
- $364,5003 bd2 ba1.3k sqft1727 E ARROYO SECO --, Cottonwood, AZ 86326For SaleMLS ID #7067613, Kevin Ten Cate, Coldwell Banker Realty. ARMLS
- $449,9003 bd2 ba1.8k sqft928 S 3RD Street, Cottonwood, AZ 86326For SaleMLS ID #7043771, Matt Peterson, Montezuma Realty. ARMLS
- $405,0002 bd2 ba1.4k sqft1180 S Vista Grande Drive, Cottonwood, AZ 86326For SaleMLS ID #7036702, James Banks, RealtyOneGroup Mountain Desert. ARMLS
- $410,0002 bd2 ba1.7k sqft2645 E Lobo Circle, Cottonwood, AZ 86326For SaleMLS ID #7028162, Kimberly Hillen, Berkshire Hathaway HomeServices Arizona Properties. ARMLS
- $455,0003 bd2 ba1.6k sqft740 Lisa Street, Clarkdale, AZ 86324For SaleMLS ID #7066593, Kaelee Reddell, eXp Realty. ARMLS
- $380,0003 bd2 ba1.4k sqft2011 S Wranglers Way, Cottonwood, AZ 86326For SaleMLS ID #7024416, Cheyenne Cunningham, RE/MAX Sedona. ARMLS
- $340,0003 bd2 ba1.6k sqft4758 E Juniper Trail, Cottonwood, AZ 86326For SaleMLS ID #7031838, Anne Abrams, Real Broker. ARMLS
- $489,0003 bd2 ba1.7k sqft1355 E RIDGEVIEW Drive, Cottonwood, AZ 86326For SaleMLS ID #7056640, Brenda Powell, HomeSmart. ARMLS
