Soho Lofts Historic School Conversion in Gated CWE Community
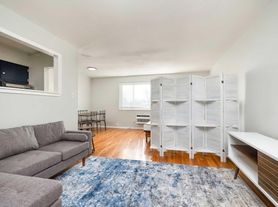
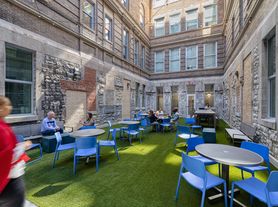
Discover a truly unique living experience in THE ORIGINAL SOHO of St. Louis. Located in the heart of the Upper Central West End, this beautifully renovated vintage school building offers one-of-a-kind lofts within a secure 3-acre gated community.
Loft Features:
12 20 ft ceilings with exposed beams, trusses & architectural moldings
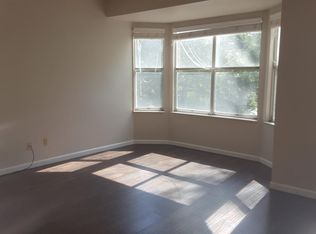
Brick walls, large thermal windows & polished concrete or wood flooring
Spacious walk-in closets & utility rooms with W/D hookups (rentals available)
Slate tile bathrooms with deep soaking tubs
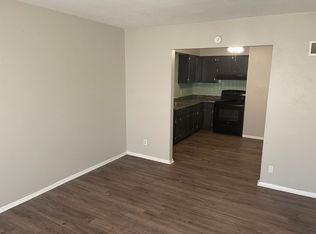
Great kitchens with ample cabinet space
Select units feature private patios and private entries
All-electric apartments
Community Amenities:
Gated grounds with ample parking
2 Elevators for ease access
Lap pool, BBQ area & fitness facility
Pet-friendly with open green space for walking dogs
Secure entry and owner-managed with responsive service
BBB Accredited (A+ rating since 2014)
Prime Location:
Minutes from Washington University Medical Center, SLU, Cortex, Forest Park, downtown & Hwy 40/64
Each loft is unique schedule your tour today and find the one that fits your style
1 Year Lease
Apartment for rent
Accepts Zillow applications
$895/moFees may apply
5345 Enright Ave, # 210, Saint Louis, MO 63112
1beds
650sqft
Price may not include required fees and charges. Learn more|
Apartment
Available Sat Jan 16 2027
Cats, dogs OK
Air conditioner, central air
Laundry closet laundry
Open parking parking
Central, electric
What's special
Lap poolBbq areaAll-electric apartmentsBrick wallsLarge thermal windowsSpacious walk-in closets
- 5 days |
- -- |
- -- |
Zillow last checked:
Listing updated:
Learn more about the building:
Travel times
Facts & features
Interior
Bedrooms & bathrooms
- Bedrooms: 1
- Bathrooms: 1
- Full bathrooms: 1
Heating
- Central, Electric
Cooling
- Air Conditioner, Central Air
Appliances
- Included: Dishwasher, Garbage Disposal, Microwave Oven, Oven, Range, Refrigerator, Washer/Dryer Hookups
- Laundry: Laundry Closet, Laundry Room
Features
- Ceiling Fan(s), Elevator, High Ceilings, Kitchen Island, Soaking Tub, Storage
- Flooring: Concrete, Hardwood, Slate, Tile
- Windows: Skylight(s)
Interior area
- Total interior livable area: 650 sqft
Property
Parking
- Parking features: Concrete, Deck, Gated, Off Street, Open, Parking Lot, Private
- Has uncovered spaces: Yes
Accessibility
- Accessibility features: Disabled Access
Features
- Patio & porch: Deck, Patio
- Exterior features: Barbecue, Garden
- Pool features: Pool
- Has view: Yes
- View description: City, Park
Lot
- Features: Garden, Private
Details
- Other equipment: Intercom
Construction
Type & style
- Home type: Apartment
- Property subtype: Apartment
Utilities & green energy
- Utilities for property: Cable Connected, Garbage, Internet, Water
Building
Details
- Building name: Helix Realty- The Original SOHO LOFTS
Management
- Pets allowed: Yes
Community & HOA
Community
- Features: Fitness Center, Gated, Park
- Security: Gated Community
HOA
- Amenities included: Cable TV, Dog Park, Fitness Center, Gated, Laundry, Maintenance, Park, Parking, Picnic Area, Pool, Water
Location
- Region: Saint Louis
Financial & listing details
- Lease term: More Than One Year Lease,One Year Lease
Price history
| Date | Event | Price |
|---|---|---|
| 7/22/2026 | Listed for rent | $895+2.3%$1/sqft |
Source: Zillow Rentals Report a problem | ||
| 11/17/2025 | Listing removed | $875$1/sqft |
Source: Zillow Rentals Report a problem | ||
| 11/12/2025 | Listed for rent | $875$1/sqft |
Source: Zillow Rentals Report a problem | ||
Neighborhood: Visitation Park
Nearby schools
GreatSchools rating
- NAFord-Ford Br. Elementary Community Ed.Grades: PK-6Distance: 0.9 mi
- NASt. Louis Children's HospitalGrades: K-12Distance: 1.3 mi
- 1/10Sumner High SchoolGrades: 9-12Distance: 2 mi