Skip main navigation
Sold
  • Price Unknown

    5345 Faulkner Dr, Darrow, LA 70725

    3beds
    1,908sqft
    Single Family Residence, Residential
    Built in 2004
    1,437 Square Feet Lot
    $239,900 Zestimate®
    $--/sqft
    $2,180 Estimated rent

    Home value

    $239,900

    $228,000 - $252,000

    $2,180/mo

    Zestimate® history
    Loading
    Loading...

    Owner options

    List your home for rent

    $2,180/mo

    Rent Zestimate®

    Find your next renter with Zillow Rental Manager. Plus, with online applications, you can quickly screen prospective tenants – for free.

    Learn more

    $2,180/mo

    Rent Zestimate®

    Refinance and save

    $225/mo

    Est. payment

    Refinancing to a lower rate could help reduce your monthly payments and save thousands over the life of the loan.

    See today's rates

    $225/mo

    Est. payment

    Explore your selling options

    Work with a Zillow partner agent

    Leverage their expertise and Zillow's premium Showcase listings to get your home seen by more buyers.

    Get started

    List with your own agent

    Get your home in front of millions of buyers by listing it on Zillow.

    Learn how to do it

    Sell it yourself

    Take full control of how buyers see your home on Zillow by listing For Sale by Owner (FSBO).

    List your home

    What's special

    Large yard
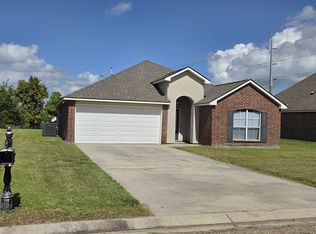
    This spacious 3-bedroom, 2-bathroom residence offers a comfortable living experience with practical amenities. It includes a garage for parking and additional storage, alongside a large yard. The home features a fireplace, contributing to its appeal. Its location, situated between New Orleans and Baton Rouge, provides convenient access to both cities. Essential services and leisure options are easily accessible, with shops, a hospital, and various restaurants located nearby.

    Zillow last checked:

    Listing updated:

    Listed by:

    Tammy Bryant,

    Realty One Group Immobilia,

    John Bryant,

    Realty One Group Immobilia

    Bought with:

    Michael Julien, 995708568

    Prime Properties Realty Group, LLC

    Source: ROAM MLS,MLS#: 2026005166MLS Logo

    Facts & features

    Interior

    Bedrooms & bathrooms
    • Bedrooms: 3
    • Bathrooms: 2
    • Full bathrooms: 2
    Rooms
    • Room types: Bedroom, Primary Bedroom, Dining Room, Foyer, Kitchen, Living Room, Utility Room
    Primary bedroom
    • Features: En Suite Bath, Ceiling Fan(s)
    • Level: First
    • Area: 199.2
    • Width: 12
    Bedroom 1
    • Level: First
    • Area: 146.16
    • Width: 11.6
    Bedroom 2
    • Level: First
    • Area: 160.48
    • Width: 11.8
    Primary bathroom
    • Features: Double Vanity, Walk-In Closet(s), Separate Shower, Soaking Tub
    Dining room
    • Level: First
    • Area: 185.6
    • Length: 16
    Kitchen
    • Features: Tile Counters, Pantry
    • Level: First
    • Area: 180.96
    Living room
    • Level: First
    • Area: 373.76
    Heating
    • Central, Gas Heat
    Cooling
    • Central Air
    Appliances
    • Included: Dishwasher, Disposal, Range/Oven
    Interior area
    • Total structure area: 2,348
    • Total interior livable area: 1,908 sqft

    Property

    Parking
    • Total spaces: 2
    • Parking features: 2 Cars Park, Garage
    • Has garage: Yes
    Features
    • Stories: 1
    Lot
    • Size: 1,437 Square Feet
    • Dimensions: 116 x 169 x 70 x 150
    Details
    • Parcel number: 20018604
    • Special conditions: Standard

    Construction

    Type & style
    • Home type: SingleFamily
    • Architectural style: Traditional
    • Property subtype: Single Family Residence, Residential
    Materials
    • Brick Siding, Stucco Siding, Vinyl Siding, Brick, Frame
    • Foundation: Slab
    Condition
    • New construction: No
    • Year built: 2004

    Utilities & green energy

    • Gas: Entergy
    • Sewer: Public Sewer
    • Water: Public

    Community & HOA

    Community
    • Subdivision: Ascension Trace
    HOA
    • Has HOA: Yes
    • HOA fee: $225 annually
    Location
    • Region: Darrow

    Financial & listing details

    • Tax assessed value: $171,700
    • Annual tax amount: $1,800
    • Date on market: 3/24/2026
    • Listing terms: Cash,Conventional,FHA,FMHA/Rural Dev,VA Loan

    Price history

    DateEventPrice
    5/12/2026Sold--
    Source: ROAM MLS #2026005166 Report a problem
    4/3/2026Pending sale$239,900$126/sqft
    Source: ROAM MLS #2026005166 Report a problem
    3/24/2026Listed for sale$239,900+18353.8%$126/sqft
    Source: ROAM MLS #2026005166 Report a problem
    2/23/2024Listing removed--
    Source: HomeSmart Report a problem
    2/7/2024Listed for rent$1,650+11.9%$1/sqft
    Source: GSREIN #2433060 Report a problem
    7/25/2020Listing removed$1,475$1/sqft
    Source: Keller Williams Realty Premier Partners #2020010609 Report a problem
    7/8/2020Listed for rent$1,475$1/sqft
    Source: Keller Williams Realty Premier Partners #2020010609 Report a problem
    2/18/2012Listing removed$1,300$1/sqft
    Source: Keller Williams - Denham Springs #B1201221 Report a problem
    1/28/2012Listed for sale$1,300$1/sqft
    Source: Keller Williams - Denham Springs #B1201221 Report a problem
    1/12/2006Sold--
    Source: Agent Provided Report a problem

    Public tax history

    YearProperty taxesTax assessment
    2025$1,800 -1.7%$17,170
    2024$1,831 +6.3%$17,170 +6.7%
    2023$1,723 0%$16,090
    2022$1,723 +0%$16,090
    2021$1,722 -0.5%$16,090
    2020$1,731 -0.6%$16,090 -0.1%
    2019$1,742 +1.1%$16,100
    2018$1,723 $16,100 +17.1%
    2017$1,723 +0%$13,750 +9.7%
    2015$1,723 +10.2%$12,530 -13.8%
    2014$1,563 +0.3%$14,530 +0.3%
    2013$1,558 +0.9%$14,490
    2012$1,544 +2%$14,490 +2%
    2011$1,514 $14,200
    2010$1,514 $14,200
    2009$1,514 $14,200
    2008$1,514 +17.4%$14,200 +14.2%
    2007$1,290 $12,430
    Find assessor info on the county website

    Neighborhood: 70725

    Nearby schools

    GreatSchools rating
    Schools provided by the listing agent
    • District: Ascension Parish

    Source: ROAM MLS. This data may not be complete. We recommend contacting the local school district to confirm school assignments for this home.