Skip main navigation
Sold
  • Price Unknown

    5353 Faulkner Dr, Darrow, LA 70725

    3beds
    1,695sqft
    Single Family Residence
    Built in 2004
    0.49 Acres Lot
    $236,000 Zestimate®
    $--/sqft
    $2,035 Estimated rent

    Home value

    $236,000

    $224,000 - $248,000

    $2,035/mo

    Zestimate® history
    Loading
    Loading...

    Owner options

    List your home for rent

    $2,035/mo

    Rent Zestimate®

    Find your next renter with Zillow Rental Manager. Plus, with online applications, you can quickly screen prospective tenants – for free.

    Learn more

    $2,035/mo

    Rent Zestimate®

    Refinance and save

    Refinancing to a lower rate could help reduce your monthly payments and save thousands over the life of the loan.

    See today's rates

    Explore your selling options

    Work with a Zillow partner agent

    Leverage their expertise and Zillow's premium Showcase listings to get your home seen by more buyers.

    Get started

    List with your own agent

    Get your home in front of millions of buyers by listing it on Zillow.

    Learn how to do it

    Sell it yourself

    Take full control of how buyers see your home on Zillow by listing For Sale by Owner (FSBO).

    List your home

    What's special

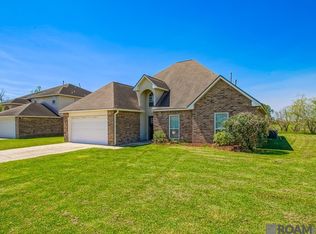
    Welcome home to this well maintained 3-bedroom, 2-bath home situated in the Ascension Trace subdivision. This lovely home has high living room ceilings, two car garage, HVAC less than three years old, roof is about five years old, primary bedroom has an ensuite, walk in closets, soaking tub and separate shower, water closet, ceiling fans and a laundry room. One exit from shopping and dining and easy access for commuting. Don’t miss your opportunity to make this charming property your own. Schedule your private tour to make sure that you don't miss out.

    Zillow last checked:

    Listing updated:

    Listed by:

    Stonny Hammond,

    Supreme

    Bought with:

    LaTonya Johnson, 0995701129

    Keller Williams Realty-First Choice

    Source: ROAM MLS,MLS#: 2026015422MLS Logo

    Facts & features

    Interior

    Bedrooms & bathrooms
    • Bedrooms: 3
    • Bathrooms: 2
    • Full bathrooms: 2
    Primary bedroom
    • Level: First
    • Area: 212.16 Square Feet
    • Dimensions: 13.6X15.6
    Bedroom
    • Level: First
    • Area: 121 Square Feet
    • Dimensions: 11X11
    Bedroom
    • Level: First
    • Area: 121 Square Feet
    • Dimensions: 11X11
    Dining room
    • Level: First
    • Area: 102.3 Square Feet
    • Dimensions: 9.3X11
    Kitchen
    • Level: First
    • Area: 126.48 Square Feet
    • Dimensions: 13.6X9.3
    Living room
    • Level: First
    • Area: 306 Square Feet
    • Dimensions: 18x17
    Utility room
    • Level: First
    • Area: 48 Square Feet
    • Dimensions: 6X8
    Heating
    • Central
    Cooling
    • Central Air, Ceiling Fan(s)
    Features
    • Double Vanity, Walk-In Closet(s), Separate Shower, Water Closet, En Suite
    Interior area
    • Total structure area: 2,105
    • Total interior livable area: 1,695 sqft

    Property

    Parking
    • Total spaces: 2
    • Parking features: Garage
    • Has garage: Yes
    Features
    • Levels: One
    • Stories: 1
    Lot
    • Size: 0.49 Acres
    • Dimensions: 73 x 150 x 70 x 150
    Details
    • Parcel number: 20018603

    Construction

    Type & style
    • Home type: SingleFamily
    • Architectural style: Traditional
    • Property subtype: Single Family Residence
    Materials
    • Brick, Vinyl Siding
    • Foundation: Slab
    Condition
    • Year built: 2004

    Utilities & green energy

    • Sewer: Public Sewer
    • Water: Public

    Community & HOA

    Community
    • Subdivision: Ascension Trace
    HOA
    • Has HOA: No
    Location
    • Region: Darrow

    Financial & listing details

    • Tax assessed value: $160,300
    • Annual tax amount: $1,680
    • Date on market: 8/18/2026
    • Listing terms: Cash,Conventional,FHA,VA Loan

    Price history

    DateEventPrice
    10/26/2026Sold--
    Source: ROAM MLS #2026015422 Report a problem
    9/4/2026Pending sale$250,000$147/sqft
    Source: ROAM MLS #2026015422 Report a problem
    8/30/2026Listed for sale$250,000$147/sqft
    Source: ROAM MLS #2026015422 Report a problem
    2/5/2025Listing removed$1,600$1/sqft
    Source: ROAM MLS #2024022485 Report a problem
    1/23/2025Price change$1,600-11.1%$1/sqft
    Source: ROAM MLS #2024022485 Report a problem
    12/19/2024Listed for rent$1,800$1/sqft
    Source: ROAM MLS #2024022485 Report a problem
    12/30/2005Sold--
    Source: ROAM MLS #2005110772 Report a problem
    2/15/2005Sold--
    Source: ROAM MLS #200476885 Report a problem

    Public tax history

    YearProperty taxesTax assessment
    2025$1,680 -1.7%$16,030
    2024$1,710 +9.4%$16,030 +9.8%
    2023$1,563 0%$14,600
    2022$1,563 +0%$14,600
    2021$1,563 -0.5%$14,600
    2020$1,571 -0.3%$14,600 +0.2%
    2019$1,576 +1.1%$14,570
    2018$1,559 $14,570 +19.2%
    2017$1,559 $12,220 +6.4%
    2015$1,559 +7.5%$11,490 -14.8%
    2014$1,451 -0.1%$13,490 -0.1%
    2013$1,453 +0.9%$13,510
    2012$1,439 +2.3%$13,510 +2.3%
    2011$1,407 $13,200
    2010$1,407 $13,200
    2009$1,407 $13,200
    2008$1,407 +17.1%$13,200 +14%
    2007$1,202 +5%$11,580
    2006$1,144 $11,580
    Find assessor info on the county website

    Neighborhood: 70725

    Nearby schools

    GreatSchools rating
    Sell for more on Zillow
    Get a Zillow Showcase℠ listing at no additional cost and you could sell for .
    $236,000
    2% more
    +$4,720
    With Zillow Showcase(estimated)

    $240,720

    Sell for more on Zillow
    Get a Zillow Showcase℠ listing at no additional cost and you could sell for .
    $236,000
    2% more
    +$4,720
    With Zillow Showcase(estimated)

    $240,720