Welcome to Village Reserve! Enjoy this upscale neighborhood located in close proximity to highways, shopping, restaurants and almost everything you may need. Navigate your way through this lovely development to the quiet cul-de-sac where this home strategically sits on a little over a 1/2 acre lot. Outside, there is an oversized 2 car side entry garage and a large deck for relaxing. Inside, as you enter through the beautiful front door, you are greeted by the dramatic 2 story foyer. To the left, you will find the formal dining room with tray ceiling and large triple window for loads of natural light. To the right, you enter the owner's suite. The large bedroom has double doors welcoming you, standard closet, walk-in closet, linen closet, soaking tub, dual vanities and walk-in shower. Now, head to the great room with vaulted ceilings and a stunning ceiling to floor fireplace feature flanked with double corner windows for plenty of daylight. The eat-in kitchen offers a desk area, all the appliances (new refrigerator), tons of countertop space and cabinets for all your meal prep needs. The first floor is finished off with a laundry room off the garage. The (new) washer and dryer will stay for your convenience and there is also a utility sink. Upstairs there are three bedrooms and a full bath. Additionally, there is an unfinished space that could possibly be converted to another room or offers wonderful storage space for you. The home boasts Anderson windows for the ultimate in comfort and the roof is about 12 years old. The true full unfinished basement could easily be finished for a family room or game room (over 1500 square feet). With a few finishing touches, you will love to call this house your next home. Call today!
Closed
$385,000
5345 Sturbridge Ct, Sheffield Village, OH 44054
4beds
2,355sqft
Single Family Residence
Built in 1994
0.52 Acres Lot
$425,200 Zestimate®
$163/sqft
$2,578 Estimated rent
Home value
$425,200
$404,000 - $446,000
$2,578/mo
Zestimate® history
Owner options
List your home for rent
$2,578/mo
Rent Zestimate®
Find your next renter with Zillow Rental Manager. Plus, with online applications, you can quickly screen prospective tenants – for free.
$2,578/mo
Rent Zestimate®
Refinance and save
$2,835/mo
Est. payment
Refinancing to a lower rate could help reduce your monthly payments and save thousands over the life of the loan.
$2,835/mo
Est. payment
Explore your selling options
Work with a Zillow partner agent
Leverage their expertise and Zillow's premium Showcase listings to get your home seen by more buyers.
Get startedList with your own agent
Get your home in front of millions of buyers by listing it on Zillow.
Learn how to do itSell it yourself
Take full control of how buyers see your home on Zillow by listing For Sale by Owner (FSBO).
List your homeWhat's special
Quiet cul-de-sac
Zillow last checked:
Listing updated:
Listed by:
Tammy J Koleski tammykoleski@howardhanna.com440-935-4910,
Howard Hanna
Bought with:
Tammy J Koleski, 2003013371
Howard Hanna
Source: MLS Now,MLS#: 5092697Originating MLS: Lorain County Association Of REALTORS
Facts & features
Interior
Bedrooms & bathrooms
- Bedrooms: 4
- Bathrooms: 3
- Full bathrooms: 2
- 1/2 bathrooms: 1
- Main level bathrooms: 2
- Main level bedrooms: 1
Primary bedroom
- Description: Flooring: Carpet
- Level: First
- Dimensions: 16 x 13
Bedroom
- Description: Flooring: Carpet
- Level: Second
- Dimensions: 12 x 11
Bedroom
- Description: Flooring: Carpet
- Level: Second
- Dimensions: 12 x 11
Dining room
- Description: Flooring: Carpet
- Level: First
- Dimensions: 13 x 12
Eat in kitchen
- Description: Flooring: Luxury Vinyl Tile
- Level: First
- Dimensions: 24 x 13
Great room
- Description: Flooring: Carpet
- Features: Vaulted Ceiling(s)
- Level: First
- Dimensions: 22 x 16
Laundry
- Description: Flooring: Luxury Vinyl Tile
- Level: First
- Dimensions: 10 x 6
Heating
- Forced Air, Fireplace(s), Gas
Cooling
- Central Air
Appliances
- Included: Built-In Oven, Cooktop, Dryer, Dishwasher, Disposal, Microwave, Refrigerator, Washer
Features
- Eat-in Kitchen
- Basement: Full,Unfinished
- Number of fireplaces: 1
Interior area
- Total structure area: 2,355
- Total interior livable area: 2,355 sqft
- Finished area above ground: 2,355
Property
Parking
- Parking features: Attached, Driveway, Electricity, Garage, Garage Door Opener, Garage Faces Side
- Attached garage spaces: 2
Features
- Levels: Two
- Stories: 2
Lot
- Size: 0.52 Acres
- Dimensions: 174 x 248
Details
- Parcel number: 0300003000081
- Special conditions: Estate
Construction
Type & style
- Home type: SingleFamily
- Architectural style: Colonial
- Property subtype: Single Family Residence
Materials
- Brick, Vinyl Siding
- Roof: Asphalt,Fiberglass
Condition
- Year built: 1994
Utilities & green energy
- Sewer: Public Sewer
- Water: Public
Community & HOA
Community
- Subdivision: Village Reserve Sub
HOA
- Has HOA: Yes
- HOA fee: $300 annually
- HOA name: Reserve Home Owners Assn
Location
- Region: Sheffield Village
Financial & listing details
- Price per square foot: $163/sqft
- Tax assessed value: $339,600
- Annual tax amount: $4,728
- Date on market: 1/6/2025
- Cumulative days on market: 125 days
- Listing agreement: Exclusive Right To Sell
Price history
| Date | Event | Price |
|---|---|---|
| 2/3/2025 | Sold | $385,000$163/sqft |
Source: MLS Now #5092697 Report a problem | ||
| 1/6/2025 | Pending sale | $385,000$163/sqft |
Source: MLS Now #5092697 Report a problem | ||
| 1/6/2025 | Listed for sale | $385,000-8.3%$163/sqft |
Source: MLS Now #5092697 Report a problem | ||
| 12/31/2024 | Listing removed | $419,900$178/sqft |
Source: MLS Now #5066210 Report a problem | ||
| 10/17/2024 | Price change | $419,900-2.1%$178/sqft |
Source: MLS Now #5066210 Report a problem | ||
| 8/30/2024 | Listed for sale | $429,000$182/sqft |
Source: MLS Now #5066210 Report a problem | ||
Public tax history
| Year | Property taxes | Tax assessment |
|---|---|---|
| 2024 | $5,305 +12.2% | $118,860 +24% |
| 2023 | $4,728 +0.6% | $95,840 |
| 2022 | $4,700 -0.7% | $95,840 |
| 2021 | $4,731 +10.2% | $95,840 +17.5% |
| 2020 | $4,295 +0.6% | $81,560 |
| 2019 | $4,269 -0.5% | $81,560 |
| 2018 | $4,288 +1.3% | $81,560 +9.7% |
| 2017 | $4,234 -1% | $74,340 |
| 2016 | $4,278 +0.3% | $74,340 |
| 2015 | $4,266 +11.1% | $74,340 |
| 2014 | $3,839 +0.5% | $74,340 |
| 2013 | $3,820 +2.8% | $74,340 |
| 2012 | $3,714 | $74,340 |
| 2011 | -- | -- |
| 2010 | -- | -- |
| 2009 | -- | -- |
| 2008 | $3,758 +0.3% | -- |
| 2007 | $3,746 -8.2% | -- |
| 2006 | $4,079 +3.9% | -- |
| 2005 | $3,925 +16% | -- |
| 2004 | $3,384 +0.2% | -- |
| 2003 | $3,377 +3.3% | -- |
| 2002 | $3,268 -0.6% | -- |
| 2001 | $3,289 +5% | -- |
| 2000 | $3,133 | -- |
Find assessor info on the county website
Neighborhood: 44054
Nearby homes
- $509,7004 bd3 ba3.1k sqft5347 Sturbridge Ct, Sheffield Village, OH 44054Off Market
- $437,4004 bd2 ba2.4k sqft5341 Sturbridge Ct, Sheffield Village, OH 44054Off Market
- $463,9004 bd3 ba2.8k sqft5349 Sturbridge Ct, Sheffield Village, OH 44054Off Market
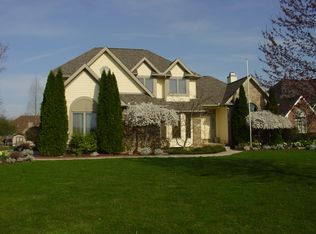
- $498,3003 bd2 ba2.8k sqft5316 New Haven Ct, Sheffield Village, OH 44054Off Market
- $427,8004 bd2 ba2.5k sqft5314 New Haven Ct, Sheffield Village, OH 44054Off Market
- $441,8004 bd3 ba2.5k sqft5312 New Haven Ct, Sheffield Village, OH 44054Off Market
- $530,9004 bd3 ba2.8k sqft5337 Sturbridge Ct, Sheffield Village, OH 44054Off Market
- $498,5004 bd3 ba3.9k sqft5318 New Haven Ct, Sheffield Village, OH 44054For Sale
Nearby schools
GreatSchools rating
- 5/10Brookside Intermediate SchoolGrades: 3-6Distance: 2.6 mi
- 6/10Brookside Middle SchoolGrades: 7-8Distance: 2.7 mi
- 5/10Brookside High SchoolGrades: 9-12Distance: 2.7 mi
Schools provided by the listing agent
- District: Sheffield-Sheffield - 4713
Source: MLS Now. This data may not be complete. We recommend contacting the local school district to confirm school assignments for this home.
Get a cash offer in 3 minutes
Find out how much your home could sell for in as little as 3 minutes with a no-obligation cash offer.
Estimated market value
$425,200
Get a cash offer in 3 minutes
Find out how much your home could sell for in as little as 3 minutes with a no-obligation cash offer.
Estimated market value
$425,200
- Ohio
- Lorain County
- Sheffield
- 44054
- 5345 Sturbridge Ct
Nearby cities
Nearby zip codes
Other Sheffield Topics
