See the virtual tour links to view the video tour and interactive floor plans. Welcome to this beautifully highly upgraded end-unit townhome offering style, comfort, and an unbeatable location. Designed with Ashton’s popular open-concept layout, this home is perfect for both everyday living and entertaining.
The main level is filled with natural light and features a spacious living area centered around a cozy gas fireplace. The stunning kitchen is a true centerpiece, showcasing a massive island, upgraded stainless steel appliances, stylish cabinetry, and modern lighting - ideal for gathering with family and friends.
Enjoy the added bonus of a sunroom that walks out to a private patio overlooking peaceful wetlands - creating a retreat rarely found in townhome living.
Upstairs, you’ll find three bedrooms on one level, including a spacious primary suite with a walk-in closet, tiled ensuite bathroom, and an additional sunroom with west and north-facing exposure - another upgrade not found in all units. Convenient upper-level laundry adds to the thoughtful design.
This home is loaded with over $50,000 in upgrades, including enhanced double hung windows with extra soundproofing, upgraded fixtures and lighting, and smart home features such as wi-fi connected security, appliances, and garage door opener.
Located in the highly desirable Pemberly community with private walking trails and a playground, and offering quick freeway access, this home is also part of the sought-after Osseo School District. With a transferable builder warranty and a like-new feel throughout, this is an exceptional opportunity you won’t want to miss.
Closed
$395,000
5346 94th Ln N, Brooklyn Park, MN 55443
3beds
2,058sqft
(TH) Side x Side
Built in 2020
2,178 Square Feet Lot
$396,300 Zestimate®
$192/sqft
$2,867 Estimated rent
Home value
$396,300
$369,000 - $428,000
$2,867/mo
Zestimate® history
Owner options
List your home for rent
$2,867/mo
Rent Zestimate®
Find your next renter with Zillow Rental Manager. Plus, with online applications, you can quickly screen prospective tenants – for free.
$2,867/mo
Rent Zestimate®
Refinance and save
$2,791/mo
Est. payment
Refinancing to a lower rate could help reduce your monthly payments and save thousands over the life of the loan.
$2,791/mo
Est. payment
Explore your selling options
Work with a Zillow partner agent
Leverage their expertise and Zillow's premium Showcase listings to get your home seen by more buyers.
Get startedList with your own agent
Get your home in front of millions of buyers by listing it on Zillow.
Learn how to do itSell it yourself
Take full control of how buyers see your home on Zillow by listing For Sale by Owner (FSBO).
List your homeWhat's special
Zillow last checked:
Listing updated:
Listed by:
Travis Sagedahl 612-325-5360,
Sagedahl Realty
Bought with:
Tim J Ulvin
BRIX Real Estate
Source: NorthstarMLS as distributed by MLS GRID,MLS#: 7036985
Facts & features
Interior
Bedrooms & bathrooms
- Bedrooms: 3
- Bathrooms: 3
- Full bathrooms: 1
- 3/4 bathrooms: 1
- 1/2 bathrooms: 1
Bedroom
- Level: Second
- Area: 210 Square Feet
- Dimensions: 15 x 14
Bedroom 2
- Level: Second
- Area: 99 Square Feet
- Dimensions: 11 x 09
Bedroom 3
- Level: Second
- Area: 132 Square Feet
- Dimensions: 12 x 11
Primary bathroom
- Level: Second
- Area: 99 Square Feet
- Dimensions: 11 x 09
Dining room
- Level: Main
- Area: 90 Square Feet
- Dimensions: 10 x 09
Foyer
- Level: Main
- Area: 40 Square Feet
- Dimensions: 10 x 04
Garage
- Level: Main
- Area: 378 Square Feet
- Dimensions: 21 x 18
Kitchen
- Level: Main
- Area: 234 Square Feet
- Dimensions: 18 x 13
Laundry
- Area: 35 Square Feet
- Dimensions: 07 x 05
Living room
- Level: Main
- Area: 195 Square Feet
- Dimensions: 15 x 13
Mud room
- Level: Main
- Area: 30 Square Feet
- Dimensions: 06 x 05
Patio
- Level: Main
- Area: 168 Square Feet
- Dimensions: 14 x 12
Sun room
- Level: Main
- Area: 90 Square Feet
- Dimensions: 10 x 09
Walk in closet
- Level: Second
- Area: 42 Square Feet
- Dimensions: 07 x 06
Walk in closet
- Area: 35 Square Feet
- Dimensions: 07 x 05
Heating
- Forced Air
Cooling
- Central Air
Appliances
- Included: Air-To-Air Exchanger, Dishwasher, Disposal, Dryer, Electric Water Heater, ENERGY STAR Qualified Appliances, Exhaust Fan, Microwave, Range, Refrigerator, Stainless Steel Appliance(s), Washer, Water Softener Owned
- Laundry: Electric Dryer Hookup, Laundry Room, In Unit, Upper Level
Features
- Basement: None
- Number of fireplaces: 1
- Fireplace features: Family Room, Gas, Living Room
Interior area
- Total structure area: 2,058
- Total interior livable area: 2,058 sqft
- Finished area above ground: 2,058
- Finished area below ground: 0
Property
Parking
- Total spaces: 2
- Parking features: Attached, Asphalt, Garage, Garage Door Opener, Insulated Garage
- Attached garage spaces: 2
- Has uncovered spaces: Yes
- Details: Garage Dimensions (21 x 18), Garage Door Height (7), Garage Door Width (16)
Accessibility
- Accessibility features: Smart Technology
Features
- Levels: Two
- Stories: 2
- Patio & porch: Patio, Rear Porch
- Pool features: None
- Fencing: None
Lot
- Size: 2,178 Square Feet
- Dimensions: 27.5 x 80.5 x 27.5 x 80.5
- Features: Tree Coverage - Light
Details
- Foundation area: 915
- Parcel number: 0911921430020
- Zoning description: Residential-Multi-Family
Construction
Type & style
- Home type: Townhouse
- Property subtype: (TH) Side x Side
- Attached to another structure: Yes
Materials
- Frame
- Roof: Age 8 Years or Less,Architectural Shingle,Asphalt,Pitched
Condition
- New construction: No
- Year built: 2020
Utilities & green energy
- Electric: 150 Amp Service, Power Company: Xcel Energy
- Gas: Natural Gas
- Sewer: City Sewer/Connected
- Water: City Water/Connected
- Utilities for property: Underground Utilities
Community & HOA
Community
- Subdivision: Pemberly
HOA
- Has HOA: Yes
- Services included: Maintenance Structure, Hazard Insurance, Lawn Care, Maintenance Grounds, Professional Mgmt, Shared Amenities, Snow Removal
- HOA fee: $289 monthly
- HOA name: RowCal
- HOA phone: 651-233-1307
Location
- Region: Brooklyn Park
Financial & listing details
- Price per square foot: $192/sqft
- Tax assessed value: $368,200
- Annual tax amount: $5,376
- Date on market: 3/23/2026
- Cumulative days on market: 52 days
- Road surface type: Paved
Price history
| Date | Event | Price |
|---|---|---|
| 6/15/2026 | Sold | $395,000-1%$192/sqft |
Source:  NorthstarMLS as distributed by MLS GRID #7036985 Report a problem NorthstarMLS as distributed by MLS GRID #7036985 Report a problem | ||
| 5/17/2026 | Pending sale | $399,000$194/sqft |
Source: NorthstarMLS as distributed by MLS GRID #7036985 Report a problem | ||
| 3/26/2026 | Listed for sale | $399,000-11.3%$194/sqft |
Source: NorthstarMLS as distributed by MLS GRID #7036985 Report a problem | ||
| 9/27/2022 | Sold | $449,745$219/sqft |
Source: NorthstarMLS as distributed by MLS GRID #6248670 Report a problem | ||
| 8/13/2022 | Pending sale | $449,745$219/sqft |
Source: NorthstarMLS as distributed by MLS GRID #6248670 Report a problem | ||
Public tax history
| Year | Property taxes | Tax assessment |
|---|---|---|
| 2025 | $5,824 +5.9% | $368,200 -9.2% |
| 2024 | $5,500 +427.5% | $405,600 +1.7% |
| 2023 | $1,043 +26.7% | $398,900 +401.8% |
| 2022 | $823 +32% | $79,500 -30% |
| 2021 | $623 | $113,500 |
Find assessor info on the county website
Neighborhood: Trinity Gardens
Nearby homes
- $344,900-- bd-- ba-- sqft5342 94th Ln N, Brooklyn Park, MN 55443Off Market
- $349,000-- bd-- ba-- sqft5338 94th Ln N, Brooklyn Park, MN 55443Off Market
- $344,400-- bd-- ba-- sqft5334 94th Ln N, Brooklyn Park, MN 55443Off Market
- $387,9003 bd2 ba2k sqft5354 94th Ln N, Minneapolis, MN 55443Off Market
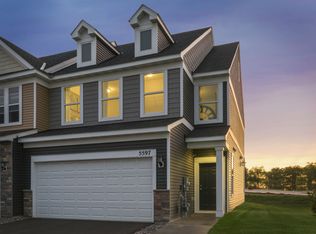
- $380,700-- bd-- ba-- sqft5330 94th Ln N, Brooklyn Park, MN 55443Off Market
- $325,600-- bd-- ba-- sqft5358 94th Ln N, Brooklyn Park, MN 55443Off Market
- $331,100-- bd-- ba-- sqft5362 94th Ln N, Brooklyn Park, MN 55443Off Market
- $369,9003 bd3 ba2k sqft5322 94th Ln N, Brooklyn Park, MN 55443Sold
Nearby schools
GreatSchools rating
- 4/10Edinbrook Elementary SchoolGrades: PK-5Distance: 0.7 mi
- 4/10Brooklyn Junior High SchoolGrades: 6-8Distance: 2.6 mi
- 2/10Park Center IB World SchoolGrades: 9-12Distance: 2.6 mi
Get a cash offer in 3 minutes
Find out how much your home could sell for in as little as 3 minutes with a no-obligation cash offer.
Estimated market value
$396,300
Get a cash offer in 3 minutes
Find out how much your home could sell for in as little as 3 minutes with a no-obligation cash offer.
Estimated market value
$396,300
Nearby cities
Nearby neighborhoods
Nearby zip codes
Other Brooklyn Park Topics
