Skip main navigation
Pending
  • $1,600,000

    5346 Brophy Dr, Fremont, CA 94536

    4beds
    1,663sqft
    : 
    Loading
    Get pre-qualified
    Residential, Single Family Residence
    Built in 1963
    7,840 Square Feet Lot
    $1,696,600 Zestimate®
    $962/sqft
    $44/mo HOA

    What's special

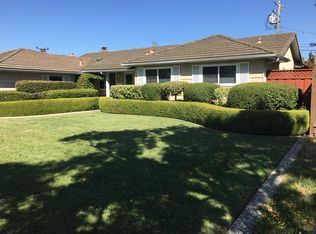
    Located in the highly desirable Glenmoor neighborhood, this stunning single-story home offers a blend of classic Glenmoor charm and modern comfort. Throughout the home, you'll find thoughtful updates including fresh interior paint, dual-pane windows and a newly installed furnace. The spacious, light-filled living room flows seamlessly into the family room, where a cozy gas insert fireplace creates the perfect setting for relaxing evenings. The updated kitchen and adjoining dining area provide an ideal space for everyday living and entertaining, featuring granite countertops, custom cabinetry, ample storage and a sunlit bay window. The spacious primary suite includes a private bathroom with an updated stall shower. Additional highlights include a finished laundry area and an updated hall bathroom featuring a modern vanity. Designed for both relaxation and entertaining, the serene backyard features a covered aggregate patio, large pergola, vibrant landscaping and a storage shed. Ideally located: walking distance to great schools, parks, shopping and local eateries, this home also offers convenient access to I-880, the Dumbarton Bridge, BART and Centerville Station, making it an excellent choice for commuters. Combining thoughtful updates with timeless charm, this exceptional Glenmoor home is one you don't want to miss.
    19 days
    |
    814
    |
    29
    |

    Zillow last checked:

    Listing updated:

    Listed by:

    Chance Marden DRE #02253680 510-552-4626,

    Coldwell Banker Realty,

    Lester Belliveau DRE #00997558 510-676-7900,

    Coldwell Banker Realty

    Source: Bay East AOR,MLS#: 41139485MLS Logo

      Facts & features

      Interior

      Bedrooms & bathrooms
      • Bedrooms: 4
      • Bathrooms: 2
      • Full bathrooms: 2
      Rooms
      • Room types: 4 Bedrooms, 2 Baths, Primary Bedrm Suite - 1, Main Entry, Family Room
      Bathroom
      • Features: Shower Over Tub, Stall Shower
      Kitchen
      • Features: Stone Counters, Dishwasher, Electric Range/Cooktop, Microwave, Oven Built-in, Refrigerator
      Heating
      • Forced Air
      Cooling
      • None
      Appliances
      • Included: Dishwasher, Electric Range, Microwave, Oven, Refrigerator, Gas Water Heater
      • Laundry: In Garage
      Features
      • Flooring: Laminate, Tile, Wood
      • Number of fireplaces: 1
      • Fireplace features: Family Room
      Interior area
      • Total structure area: 1,663
      • Total interior livable area: 1,663 sqft

      Property

      Parking
      • Total spaces: 2
      • Parking features: Attached
      • Garage spaces: 2
      Features
      • Levels: One
      • Stories: 1
      • Patio & porch: Covered
      • Pool features: Membership (Optional), See Remarks, Community
      Lot
      • Size: 7,840 Square Feet
      • Features: Rectangular Lot, Back Yard, Front Yard
      Details
      • Additional structures: Shed(s)
      • Parcel number: 531444
      • Special conditions: Standard

      Construction

      Type & style
      • Home type: SingleFamily
      • Architectural style: Ranch
      • Property subtype: Residential, Single Family Residence
      Materials
      • Brick, Wood Siding
      • Roof: Shake
      Condition
      • Existing
      • New construction: No
      • Year built: 1963

      Utilities & green energy

      • Electric: No Solar
      • Sewer: Public Sewer
      • Water: Public

      Community & HOA

      Community
      • Subdivision: Glenmoor Gardens
      HOA
      • Has HOA: Yes
      • Amenities included: Playground, Park
      • Services included: Common Area Maint, Management Fee
      • HOA fee: $44 monthly
      • HOA name: GLENMOOR GARDENS HOA
      • HOA phone: 510-797-7600
      Location
      • Region: Fremont

      Financial & listing details

      • Price per square foot: $962/sqft
      • Tax assessed value: $99,260
      • Price range: $1.6M - $1.6M
      • Date on market: 6/24/2026
      • Listing agreement: Excl Right
      • Listing terms: Cash,Conventional

        Estimated market value

        $1,696,600

        $1.61M - $1.80M

        $4,578/mo

        Price history

        DateEventPrice
        7/3/2026Pending sale$1,600,000$962/sqft
        Source: Bay East AOR #41139485 Report a problem
        6/24/2026Listed for sale$1,600,000$962/sqft
        Source: Bay East AOR #41139485 Report a problem

        Public tax history

        YearProperty taxesTax assessment
        2025-- $99,260 +2%
        2024$1,845 +4%$97,314 +2%
        2023$1,774 +3.1%$95,405 +2%
        2022$1,722 +2.1%$93,535 +2%
        2021$1,686 +5.6%$91,701 +1%
        2020$1,596 +0.9%$90,761 +2%
        2019$1,582 +4.9%$88,982 +2%
        2018$1,507 $87,237 +2%
        2017$1,507 +2.8%$85,527 +2%
        2016$1,466 +5.1%$83,849 +1.5%
        2015$1,395 $82,591 +2%
        2014$1,395 $80,973 +0.5%
        2013-- $80,607 +2%
        2012-- $79,026 +2%
        2011-- $77,478 +0.8%
        2010-- $76,898 -0.2%
        2009-- $77,081 +2%
        2008-- $75,569 +2%
        2007-- $74,088 +2%
        2006-- $72,635 +2%
        2005-- $71,211 +2%
        2004-- $69,819 +1.9%
        2003-- $68,539 +2%
        2002-- $67,196 +2%
        2001$881 $65,877
        Find assessor info on the county website

        Monthly payment

        Est. payment

        Payment breakdown

        Explore the cost of this home by adjusting the details. Changes won't be saved.
        All calculations are estimates and provided by Zillow, Inc. for informational purposes only. Actual amounts may vary.
        HOA fees may include property taxes on listings classified as Co-Ops. Contact the listing agent and/or owner for fee details.
        Mortgage interest rates are dependent on a number of factors, including credit score, down payment, and repayment length. Interest rate data provided by Zillow Group Marketplace, Inc. as of 1/1/1970 from various mortgage lenders with which we have lead or other similar arrangements; the Estimated Payment is an average of those rates.
        See how much you could borrow to make a competitive offer.

        Climate risks

        Neighborhood: Glenmoor

        Getting around

        73 / 100
        Very Walkable
        38 / 100
        Some Transit
        51 / 100
        Bikeable

        Nearby schools

        GreatSchools rating

        A local agent can set up tours, give advice and negotiate with sellers.

        Browse local experts

        Similar homes

          1. Local buyer's agents are ready to help