Charming home awaiting your personal touch! Nestled in a quiet neighborhood, this delightful 4-bedroom, 2.5 bath home offers a canvas for those looking to infuse their style into their living space. Boasting a robust structure and an inviting layout, the house is the perfect opportunity for homeowners who enjoy customizing their home. As you enter, you'll be greeted by a spacious family room that's just waiting for a fresh coat of paint and new flooring to truly shine. Each room in the house presents a similar opportunity for transformation, allowing you to create a harmonious look that reflects your personal taste. The kitchen has a great functional layout. Each bedroom offers ample space, natural light, perfect for creating cozy and personalized retreats. Externally, the property features a generous yard that can become a picturesque outdoor sanctuary with a bit of landscaping. This home is a true gem for those who love to add their personal touch. With a solid foundation and endless potential, it's ready for you to turn it into your dream home! Roof is approx. 3 years of age.
Sold
$225,000
5346 Claybrooke Dr, Indianapolis, IN 46221
4beds
1,904sqft
Residential, Single Family Residence
Built in 2001
10,454 Square Feet Lot
$267,400 Zestimate®
$118/sqft
$2,114 Estimated rent
Home value
$267,400
$254,000 - $281,000
$2,114/mo
Zestimate® history
Owner options
List your home for rent
$2,114/mo
Rent Zestimate®
Find your next renter with Zillow Rental Manager. Plus, with online applications, you can quickly screen prospective tenants – for free.
$2,114/mo
Rent Zestimate®
Refinance and save
$1,802/mo
Est. payment
Refinancing to a lower rate could help reduce your monthly payments and save thousands over the life of the loan.
$1,802/mo
Est. payment
Explore your selling options
Work with a Zillow partner agent
Leverage their expertise and Zillow's premium Showcase listings to get your home seen by more buyers.
Get startedList with your own agent
Get your home in front of millions of buyers by listing it on Zillow.
Learn how to do itSell it yourself
Take full control of how buyers see your home on Zillow by listing For Sale by Owner (FSBO).
List your homeWhat's special
New flooringNatural lightFresh coat of paintSpacious family roomAmple space
Zillow last checked:
Listing updated:
Listed by:
Lauren Coons 317-590-2290,
The Stewart Home Group
Bought with:
Abigaly Rangel
eXp Realty, LLC
Source: MIBOR as distributed by MLS GRID,MLS#: 21953602
Facts & features
Interior
Bedrooms & bathrooms
- Bedrooms: 4
- Bathrooms: 3
- Full bathrooms: 2
- 1/2 bathrooms: 1
- Main level bathrooms: 1
Primary bedroom
- Level: Upper
- Area: 168 Square Feet
- Dimensions: 14x12
Bedroom 2
- Level: Upper
- Area: 120 Square Feet
- Dimensions: 12x10
Bedroom 3
- Level: Upper
- Area: 120 Square Feet
- Dimensions: 10x12
Bedroom 4
- Level: Upper
- Area: 120 Square Feet
- Dimensions: 10x12
Breakfast room
- Features: Laminate
- Level: Main
- Area: 100 Square Feet
- Dimensions: 10x10
Family room
- Features: Laminate
- Level: Main
- Area: 144 Square Feet
- Dimensions: 12x12
Kitchen
- Features: Laminate
- Level: Main
- Area: 110 Square Feet
- Dimensions: 11x10
Living room
- Features: Laminate
- Level: Main
- Area: 180 Square Feet
- Dimensions: 15x12
Heating
- Electric, Forced Air
Cooling
- Has cooling: Yes
Appliances
- Included: Dishwasher, Dryer, MicroHood, Electric Oven, Refrigerator, Washer
- Laundry: Main Level
Features
- Attic Access, Kitchen Island, Pantry
- Windows: Windows Vinyl
- Has basement: No
- Attic: Access Only
Interior area
- Total structure area: 1,904
- Total interior livable area: 1,904 sqft
- Finished area below ground: 0
Property
Parking
- Total spaces: 2
- Parking features: Attached
- Attached garage spaces: 2
Features
- Levels: Two
- Stories: 2
- Patio & porch: Covered
- Fencing: Fence Full Rear
Lot
- Size: 10,454 Square Feet
Details
- Parcel number: 491236117012000200
- Horse amenities: None
Construction
Type & style
- Home type: SingleFamily
- Architectural style: Traditional
- Property subtype: Residential, Single Family Residence
Materials
- Vinyl Siding
- Foundation: Slab
Condition
- New construction: No
- Year built: 2001
Utilities & green energy
- Electric: 200+ Amp Service
- Water: Municipal/City
Community & HOA
Community
- Subdivision: Claybrooke
HOA
- Has HOA: Yes
- Services included: Entrance Common
- HOA fee: $300 annually
Location
- Region: Indianapolis
Financial & listing details
- Price per square foot: $118/sqft
- Tax assessed value: $263,000
- Annual tax amount: $1,976
- Date on market: 11/18/2023
- Cumulative days on market: 3 days
Price history
| Date | Event | Price |
|---|---|---|
| 12/15/2023 | Sold | $225,000-2.2%$118/sqft |
Source:  MIBOR as distributed by MLS GRID #21953602 Report a problem MIBOR as distributed by MLS GRID #21953602 Report a problem | ||
| 11/21/2023 | Pending sale | $230,000$121/sqft |
Source: MIBOR as distributed by MLS GRID #21953602 Report a problem | ||
| 11/18/2023 | Listed for sale | $230,000+43.8%$121/sqft |
Source: MIBOR as distributed by MLS GRID #21953602 Report a problem | ||
| 4/18/2019 | Sold | $160,000-5.8%$84/sqft |
Source: Public Record Report a problem | ||
| 3/8/2019 | Pending sale | $169,900$89/sqft |
Source: RE/MAX Results #21624345 Report a problem | ||
| 3/6/2019 | Listed for sale | $169,900+33.3%$89/sqft |
Source: RE/MAX Results #21624345 Report a problem | ||
| 8/18/2014 | Sold | $127,500-1.5%$67/sqft |
Source: MIBOR as distributed by MLS GRID #21301444 Report a problem | ||
| 7/3/2014 | Listed for sale | $129,500+72.7%$68/sqft |
Source: Keller Williams Indy South #21301444 Report a problem | ||
| 2/12/2012 | Listing removed | $75,000$39/sqft |
Source: foreclosure.com Report a problem | ||
| 1/22/2012 | Listed for sale | $75,000$39/sqft |
Source: foreclosure.com Report a problem | ||
| 10/31/2011 | Listing removed | $75,000$39/sqft |
Source: Indiana REO Homes #21144590 Report a problem | ||
| 10/5/2011 | Listed for sale | $75,000-39.3%$39/sqft |
Source: Indiana REO Homes #21144590 Report a problem | ||
| 9/13/2011 | Sold | $123,457$65/sqft |
Source: Public Record Report a problem | ||
Public tax history
| Year | Property taxes | Tax assessment |
|---|---|---|
| 2025 | $2,740 +13% | $263,000 +7.3% |
| 2024 | $2,424 +13.5% | $245,100 +12.3% |
| 2023 | $2,136 +8% | $218,200 +14.1% |
| 2022 | $1,977 +9.1% | $191,300 +10% |
| 2021 | $1,812 -8% | $173,900 +8% |
| 2020 | $1,971 +6.8% | $161,000 -7.2% |
| 2019 | $1,845 +3.2% | $173,400 +5.9% |
| 2018 | $1,787 +72.1% | $163,800 +5.4% |
| 2017 | $1,038 +12.9% | $155,400 +75.6% |
| 2016 | $920 +43.1% | $88,500 +19% |
| 2014 | $643 +5.6% | $74,400 |
| 2013 | $609 | $74,400 +1.2% |
| 2012 | $609 | $73,500 -2.5% |
| 2011 | -- | $75,400 -3% |
| 2010 | $664 +7.5% | $77,700 -4.2% |
| 2009 | $617 | $81,100 -16.2% |
| 2007 | -- | $96,800 -1.1% |
| 2006 | -- | $97,900 -24.3% |
| 2005 | -- | $129,400 |
| 2004 | -- | $129,400 |
| 2003 | -- | $129,400 |
Find assessor info on the county website
Neighborhood: Valley Mills
Nearby homes
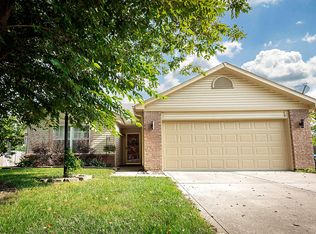
- $231,0003 bd2 ba1.3k sqft5338 Claybrooke Dr, Indianapolis, IN 46221Sold
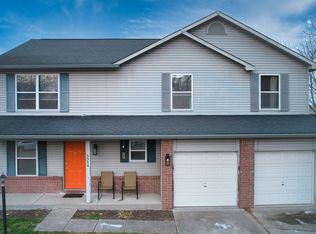
- $272,0004 bd3 ba1.8k sqft5354 Claybrooke Dr, Indianapolis, IN 46221Sold
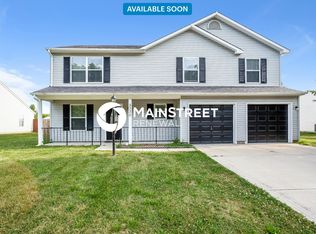
- $273,8004 bd3 ba2.1k sqft5330 Claybrooke Dr, Indianapolis, IN 46221Off Market
- $222,9003 bd2 ba1.2k sqft5362 Claybrooke Dr, Indianapolis, IN 46221Off Market
- $250,0003 bd2 ba1.4k sqft5347 Claybrooke Dr, Indianapolis, IN 46221Off Market
- $218,7003 bd1 ba1.3k sqft5339 Claybrooke Dr, Indianapolis, IN 46221Off Market
- $255,5004 bd3 ba1.8k sqft5355 Claybrooke Dr, Indianapolis, IN 46221Off Market
- $240,9002 bd2 ba2k sqft5331 Claybrooke Dr, Indianapolis, IN 46221Off Market
Nearby schools
GreatSchools rating
- 5/10Valley Mills Elementary SchoolGrades: K-6Distance: 0.9 mi
- 3/10Decatur Middle SchoolGrades: 7-8Distance: 1.4 mi
- 3/10Decatur Central High SchoolGrades: 9-12Distance: 1.3 mi
Get a cash offer in 3 minutes
Find out how much your home could sell for in as little as 3 minutes with a no-obligation cash offer.
Estimated market value
$267,400
Get a cash offer in 3 minutes
Find out how much your home could sell for in as little as 3 minutes with a no-obligation cash offer.
Estimated market value
$267,400
- Indiana
- Marion County
- Indianapolis
- 46221
- Valley Mills
- 5346 Claybrooke Dr
Nearby cities
Nearby neighborhoods
Nearby zip codes
Other Indianapolis Topics
