Welcome home! This immaculate 4-bedroom, 2.5 bath home is located in sought after Decatur Township. Your guest will feel welcomed as soon as they enter the door. The updated kitchen adds the perfect touch with an open concept feel. The entire lower level has adequate space for entertaining and the joy of every day living. Fall in love with the luxury-sized master suite that offers new carpet, a newly updated private bath and a specious walk-in closet. This home features spacious bedrooms and updated light fixtures throughout. Several updates throughout include new vinyl plank flooring on first and second level, Updated kitchen that offers freshly painted cabinets with new hardware, new stove, new fridge, new microwave, new gold farmhouse sink with a matching faucet, new carpet in master suite, updated master bathroom, updated hall bathroom and an updated half bathroom. The entire home has been freshly painted including the baseboards and trim. The new stair treads offer a nice touch to this home. Your guest will enjoy the large deck located in the spacious backyard that is perfect for entertaining. You don't want to miss out on this beauty. If updates are what you are looking for this is the home for you! Schedule a tour today.
Sold
$272,000
5354 Claybrooke Dr, Indianapolis, IN 46221
4beds
1,888sqft
Residential, Single Family Residence
Built in 1999
10,454 Square Feet Lot
$275,100 Zestimate®
$144/sqft
$2,093 Estimated rent
Home value
$275,100
$253,000 - $300,000
$2,093/mo
Zestimate® history
Owner options
List your home for rent
$2,093/mo
Rent Zestimate®
Find your next renter with Zillow Rental Manager. Plus, with online applications, you can quickly screen prospective tenants – for free.
$2,093/mo
Rent Zestimate®
Refinance and save
$1,668/mo
Est. payment
Refinancing to a lower rate could help reduce your monthly payments and save thousands over the life of the loan.
$1,668/mo
Est. payment
Explore your selling options
Work with a Zillow partner agent
Leverage their expertise and Zillow's premium Showcase listings to get your home seen by more buyers.
Get startedList with your own agent
Get your home in front of millions of buyers by listing it on Zillow.
Learn how to do itSell it yourself
Take full control of how buyers see your home on Zillow by listing For Sale by Owner (FSBO).
List your homeWhat's special
Updated hall bathroomUpdated half bathroomLarge deckLuxury-sized master suiteUpdated master bathroomSpacious bedroomsNew gold farmhouse sink
Zillow last checked:
Listing updated:
Listed by:
Shanda Releford 317-828-4286,
Highgarden Real Estate,
James Releford,
Highgarden Real Estate
Bought with:
Joylee Kivett
RE/MAX Centerstone
Source: MIBOR as distributed by MLS GRID,MLS#: 22013756
Facts & features
Interior
Bedrooms & bathrooms
- Bedrooms: 4
- Bathrooms: 3
- Full bathrooms: 2
- 1/2 bathrooms: 1
- Main level bathrooms: 1
Primary bedroom
- Features: Carpet
- Level: Upper
- Area: 234 Square Feet
- Dimensions: 18x13
Bedroom 2
- Features: Vinyl Plank
- Level: Upper
- Area: 168 Square Feet
- Dimensions: 14x12
Bedroom 3
- Features: Vinyl Plank
- Level: Upper
- Area: 156 Square Feet
- Dimensions: 13x12
Bedroom 4
- Features: Vinyl Plank
- Level: Upper
- Area: 143 Square Feet
- Dimensions: 13x11
Dining room
- Features: Vinyl Plank
- Level: Main
- Area: 195 Square Feet
- Dimensions: 15x13
Great room
- Features: Vinyl Plank
- Level: Main
- Area: 195 Square Feet
- Dimensions: 15x13
Kitchen
- Features: Vinyl Plank
- Level: Main
- Area: 228 Square Feet
- Dimensions: 19x12
Laundry
- Features: Vinyl Plank
- Level: Main
- Area: 54 Square Feet
- Dimensions: 09x06
Heating
- Forced Air, Heat Pump, Electric
Appliances
- Included: Dishwasher, Electric Water Heater, Microwave, Electric Oven, Refrigerator
- Laundry: Main Level
Features
- Attic Access, Vaulted Ceiling(s), Walk-In Closet(s), Breakfast Bar, Entrance Foyer, Pantry
- Has basement: No
- Attic: Access Only
Interior area
- Total structure area: 1,888
- Total interior livable area: 1,888 sqft
Property
Parking
- Total spaces: 2
- Parking features: Attached
- Attached garage spaces: 2
- Details: Garage Parking Other(Finished Garage)
Features
- Levels: Two
- Stories: 2
- Patio & porch: Deck, Covered
Lot
- Size: 10,454 Square Feet
- Features: Sidewalks, Trees-Small (Under 20 Ft)
Details
- Parcel number: 491236117016000200
- Other equipment: Multiple Phone Lines
- Horse amenities: None
Construction
Type & style
- Home type: SingleFamily
- Architectural style: Traditional
- Property subtype: Residential, Single Family Residence
Materials
- Vinyl With Brick
- Foundation: Partial
Condition
- New construction: No
- Year built: 1999
Utilities & green energy
- Water: Municipal/City
Community & HOA
Community
- Subdivision: Claybrooke
HOA
- Has HOA: Yes
- Services included: Association Home Owners, Maintenance, Snow Removal
- HOA fee: $300 annually
Location
- Region: Indianapolis
Financial & listing details
- Price per square foot: $144/sqft
- Tax assessed value: $286,700
- Annual tax amount: $2,708
- Date on market: 12/4/2024
- Cumulative days on market: 141 days
Price history
| Date | Event | Price |
|---|---|---|
| 5/30/2025 | Sold | $272,000-1.1%$144/sqft |
Source:  MIBOR as distributed by MLS GRID #22013756 Report a problem MIBOR as distributed by MLS GRID #22013756 Report a problem | ||
| 4/24/2025 | Pending sale | $274,900$146/sqft |
Source: MIBOR as distributed by MLS GRID #22013756 Report a problem | ||
| 4/3/2025 | Price change | $274,900-1.5%$146/sqft |
Source: MIBOR as distributed by MLS GRID #22013756 Report a problem | ||
| 3/11/2025 | Price change | $279,000-0.2%$148/sqft |
Source: MIBOR as distributed by MLS GRID #22013756 Report a problem | ||
| 1/2/2025 | Price change | $279,500-0.2%$148/sqft |
Source: MIBOR as distributed by MLS GRID #22013756 Report a problem | ||
| 12/4/2024 | Listed for sale | $280,000+21.7%$148/sqft |
Source: MIBOR as distributed by MLS GRID #22013756 Report a problem | ||
| 2/3/2023 | Sold | $230,000-3.8%$122/sqft |
Source: MIBOR as distributed by MLS GRID #21891692 Report a problem | ||
| 1/9/2023 | Pending sale | $239,000$127/sqft |
Source: MIBOR as distributed by MLS GRID #21891692 Report a problem | ||
| 1/5/2023 | Price change | $239,000-4%$127/sqft |
Source: MIBOR as distributed by MLS GRID #21891692 Report a problem | ||
| 11/3/2022 | Listed for sale | $249,000+66.1%$132/sqft |
Source: MIBOR as distributed by MLS GRID #21891692 Report a problem | ||
| 3/14/2019 | Sold | $149,900$79/sqft |
Source: Agent Provided Report a problem | ||
| 2/6/2019 | Pending sale | $149,900$79/sqft |
Source: Keller Williams Indpls Metro N #21611650 Report a problem | ||
| 2/1/2019 | Listed for sale | $149,900$79/sqft |
Source: Keller Williams Indpls Metro N #21611650 Report a problem | ||
| 1/2/2019 | Pending sale | $149,900$79/sqft |
Source: Keller Williams Indianapolis Metro North #21611650 Report a problem | ||
| 12/19/2018 | Listed for sale | $149,900$79/sqft |
Source: Keller Williams Indpls Metro N #21611650 Report a problem | ||
Public tax history
| Year | Property taxes | Tax assessment |
|---|---|---|
| 2025 | $6,042 +123.1% | $286,700 +6% |
| 2024 | $2,708 +12.3% | $270,400 +11.1% |
| 2023 | $2,412 +19.8% | $243,300 +13% |
| 2022 | $2,013 +11.2% | $215,400 +21.7% |
| 2021 | $1,811 +9.4% | $177,000 +10.5% |
| 2020 | $1,655 +4.8% | $160,200 +9.1% |
| 2019 | $1,580 +3% | $146,800 +3.5% |
| 2018 | $1,533 +115.3% | $141,800 +5.3% |
| 2017 | $712 +9.6% | $134,600 +73.5% |
| 2016 | $650 -1.8% | $77,600 +2.8% |
| 2014 | $662 +6.5% | $75,500 |
| 2013 | $621 | $75,500 +0.9% |
| 2012 | $621 | $74,800 -3.5% |
| 2011 | -- | $77,500 -3% |
| 2010 | $716 +8.1% | $79,900 -4.2% |
| 2009 | $662 | $83,400 -16.3% |
| 2007 | -- | $99,600 -1.2% |
| 2006 | -- | $100,800 -24.4% |
| 2005 | -- | $133,300 |
| 2004 | -- | $133,300 |
| 2003 | -- | $133,300 +68.1% |
| 2002 | -- | $79,300 +199.9% |
| 2001 | -- | $26,440 |
Find assessor info on the county website
Neighborhood: Valley Mills
Nearby homes
- $222,9003 bd2 ba1.2k sqft5362 Claybrooke Dr, Indianapolis, IN 46221Off Market
- $225,0004 bd3 ba1.9k sqft5346 Claybrooke Dr, Indianapolis, IN 46221Sold
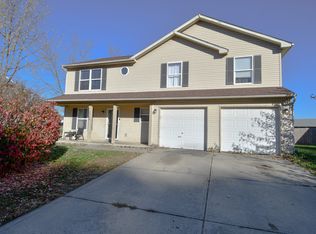
- $233,7004 bd1 ba1.7k sqft5402 Claybrooke Dr, Indianapolis, IN 46221Off Market
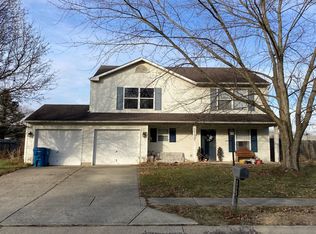
- $255,5004 bd3 ba1.8k sqft5355 Claybrooke Dr, Indianapolis, IN 46221Off Market
- $231,0003 bd2 ba1.3k sqft5338 Claybrooke Dr, Indianapolis, IN 46221Sold
- $244,4003 bd2 ba1.4k sqft5347 Claybrooke Dr, Indianapolis, IN 46221Off Market
- $248,1003 bd2 ba1.4k sqft5363 Claybrooke Dr, Indianapolis, IN 46221Off Market
- $217,9003 bd1 ba1.3k sqft5339 Claybrooke Dr, Indianapolis, IN 46221Off Market
Nearby schools
GreatSchools rating
- 5/10Valley Mills Elementary SchoolGrades: K-6Distance: 0.9 mi
- 3/10Decatur Middle SchoolGrades: 7-8Distance: 1.3 mi
- 3/10Decatur Central High SchoolGrades: 9-12Distance: 1.3 mi
Get a cash offer in 3 minutes
Find out how much your home could sell for in as little as 3 minutes with a no-obligation cash offer.
Estimated market value
$275,100
Get a cash offer in 3 minutes
Find out how much your home could sell for in as little as 3 minutes with a no-obligation cash offer.
Estimated market value
$275,100
- Indiana
- Marion County
- Indianapolis
- 46221
- Valley Mills
- 5354 Claybrooke Dr
Nearby cities
Nearby neighborhoods
Nearby zip codes
Other Indianapolis Topics
