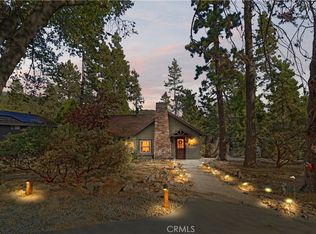
Welcome to The Bird House, a wonderfully nostalgic mountain cabin tucked beneath the towering pines of Idyllwild. Affectionately known by the neighbors for years as the Bird House, this charming 2-bedroom, 2.5-bath retreat comes with something you simply can’t recreate—a story.
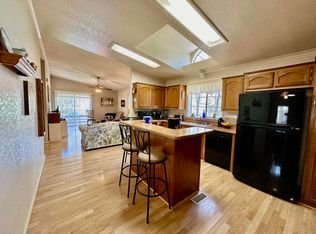
Originally built in the 1970s by the grandfather of the current owner, the cabin eventually passed out of the family. Decades later, the family had the rare opportunity to reacquire it, bringing a special piece of their history back home and once again making it their mountain getaway. Step through the cheerful turquoise front door and it feels like stepping back in time. The cabin has remained remarkably true to its roots, retaining much of its original 1970s character. Soaring vaulted tongue-and-groove wood ceilings, exposed beams, vintage wood paneling, retro carpeting, an original kitchen and nostalgic finishes create an authentic mountain atmosphere. The main living space is open and airy, with dramatic wood ceilings and windows framing the surrounding forest. A wood-burning stove set against a stone hearth adds another quintessential cabin touch, while the open staircase and loft-style architecture give the home an unexpectedly spacious feel. Upstairs continues the vintage charm with exposed wood ceilings and treetop views, while the lower level provides additional living space with its own retro personality. Outside, the cabin nearly disappears into its wooded setting. Mature trees surround the property, creating a quiet, tucked-away feeling, while the wraparound deck provides the perfect place for morning coffee or simply listening to the breeze through the pines. Cedar-shake accents, rustic architecture and that unforgettable turquoise door add just the right amount of quirky mountain charm. For the vintage enthusiast, this is a rare opportunity to enjoy an authentic 1970s cabin that hasn’t had its character remodeled away. For the buyer with a more modern vision, its manageable footprint offers an inviting canvas to update while preserving the architectural details that make it special. The Bird House is not a cookie-cutter mountain remodel—and that is precisely the point. It is warm, wonderfully retro, a little quirky and filled with history. A family cabin that somehow found its way home again is now ready for someone new to love it. Come experience the Bird House—and write the next chapter of its story.
For sale
Listed by: KW Temecula • Jeffrey Bast • Contact: 951-264-8360
Price cut: $20K (9/27)
$399,900
53460 Country Club Dr, Idyllwild, CA 92549
2beds
1,320sqft
Single Family Residence
Built in 1979
5,663 Square Feet Lot
$391,600 Zestimate®
$303/sqft
$-- HOA
What's special
- 63 days
- 477
- 27
Zillow last checked:
Listing updated:
Listed by:
Jeffrey Bast DRE #01291224 951-264-8360,
KW Temecula,
Stephanie Bast DRE #01878816 951-264-8387,
KW Temecula
Source: CRMLS,MLS#: SW26179926 Originating MLS: California Regional MLS
Originating MLS: California Regional MLSFacts & features
Interior
Bedrooms & bathrooms
- Bedrooms: 2
- Bathrooms: 3
- Full bathrooms: 2
- 1/2 bathrooms: 1
- Main level bathrooms: 1
Rooms
- Room types: Converted Bedroom, Kitchen, Laundry, Loft, Living Room, Primary Bedroom
Bathroom
- Features: Enclosed Toilet, Full Bath on Main Level, Linen Closet, Vanity
Kitchen
- Features: Kitchen/Family Room Combo
Heating
- Wood Stove
Cooling
- None
Appliances
- Included: Electric Range, Free-Standing Range, Microwave, Refrigerator, Water Heater
- Laundry: Inside, Laundry Room
Features
- Beamed Ceilings, Balcony, Cathedral Ceiling(s), Eat-in Kitchen, High Ceilings, Country Kitchen, Open Floorplan, Pantry, Storage, Loft
- Flooring: Carpet, Laminate
- Basement: Finished
- Has fireplace: Yes
- Fireplace features: Wood Burning
- Common walls with other units/homes: No Common Walls
Interior area
- Total interior livable area: 1,320 sqft
Property
Parking
- Parking features: Driveway
Features
- Levels: Two
- Stories: 2
- Entry location: Front
- Patio & porch: Rear Porch, Front Porch, Wrap Around
- Pool features: None
- Spa features: None
- Fencing: Chain Link
- Has view: Yes
- View description: Mountain(s), Trees/Woods
Lot
- Size: 5,663 Square Feet
- Features: Sloped Down, Front Yard, Gentle Sloping
Details
- Additional structures: Outbuilding
- Parcel number: 561121029
- Special conditions: Standard
Construction
Type & style
- Home type: SingleFamily
- Architectural style: Cottage
- Property subtype: Single Family Residence
Materials
- Wood Siding
- Roof: Shingle
Condition
- New construction: No
- Year built: 1979
Utilities & green energy
- Electric: 220 Volts in Laundry
- Sewer: Sewer Tap Paid
- Water: Public
- Utilities for property: Electricity Connected, Phone Connected, Sewer Connected, Water Connected
Community & HOA
Community
- Features: Hiking, Mountainous, Near National Forest
Location
- Region: Idyllwild
Financial & listing details
- Price per square foot: $303/sqft
- Tax assessed value: $356,959
- Date on market: 8/18/2026
- Cumulative days on market: 63 days
- Listing terms: Cash,Cash to New Loan,Conventional,FHA,VA Loan,VA No Loan,VA No No Loan
- Road surface type: Paved
Estimated market value
$391,600
$372,000 - $411,000
$2,406/mo
Price history
| Date | Event | Price |
|---|---|---|
| 9/27/2026 | Price change | $399,900-4.8%$303/sqft |
Source:  CRMLS #SW26179926 Report a problem CRMLS #SW26179926 Report a problem | ||
| 8/18/2026 | Listed for sale | $419,900+31.2%$318/sqft |
Source: CRMLS #SW26179926 Report a problem | ||
| 6/9/2020 | Listing removed | $320,000$242/sqft |
Source: First Team Real Estate, Tem #SW20055965 Report a problem | ||
| 6/9/2020 | Listed for sale | $320,000$242/sqft |
Source: First Team Real Estate, Tem #SW20055965 Report a problem | ||
| 6/1/2020 | Sold | $320,000$242/sqft |
Source: Public Record Report a problem | ||
| 3/13/2020 | Pending sale | $320,000$242/sqft |
Source: First Team Real Estate, Tem #SW20055965 Report a problem | ||
| 3/13/2020 | Listed for sale | $320,000+196.3%$242/sqft |
Source: First Team Real Estate, Tem #SW20055965 Report a problem | ||
| 1/26/1994 | Sold | $108,000$82/sqft |
Source: Public Record Report a problem | ||
Public tax history
| Year | Property taxes | Tax assessment |
|---|---|---|
| 2026 | -- | $356,959 +2% |
| 2025 | $4,272 +2.5% | $349,961 +2% |
| 2024 | $4,168 +1% | $343,100 +2% |
| 2023 | $4,128 +1.8% | $336,373 +2% |
| 2022 | $4,053 +2.1% | $329,779 +2% |
| 2021 | $3,970 +66.3% | $323,314 +73.4% |
| 2020 | $2,387 +2.9% | $186,463 +2% |
| 2019 | $2,320 +3.8% | $182,808 +2% |
| 2018 | $2,235 +2% | $179,225 +2% |
| 2017 | $2,191 | $175,712 +2% |
| 2016 | $2,191 +0.9% | $172,267 +1.5% |
| 2015 | $2,170 +4.3% | $169,681 +2% |
| 2014 | $2,080 | $166,359 +0.5% |
| 2013 | -- | $165,610 +2% |
| 2012 | -- | $162,364 +2% |
| 2011 | -- | $159,182 +0.8% |
| 2010 | -- | $157,995 -0.2% |
| 2009 | -- | $158,373 +2% |
| 2008 | -- | $155,268 +2% |
| 2007 | -- | $152,224 +2% |
| 2006 | -- | $149,240 +2% |
| 2005 | -- | $146,315 +3.9% |
| 2003 | -- | $140,819 +2% |
| 2002 | -- | $138,059 +2% |
| 2001 | $1,541 +1.8% | $135,353 +2% |
| 2000 | $1,515 | $132,700 |
Find assessor info on the county website
Monthly payment
Est. payment
Payment breakdown
Explore the cost of this home by adjusting the details. Changes won't be saved.Climate risks
Neighborhood: 92549
Similar homes
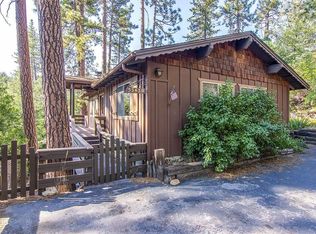
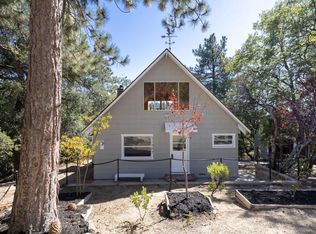
- $409,0002 bd1 ba1.1k sqft52647 Pine Cove Rd, Idyllwild, CA 92549For Sale
 MLS ID #219153233DA, Denise Francis, Coldwell Banker Realty. CRMLS
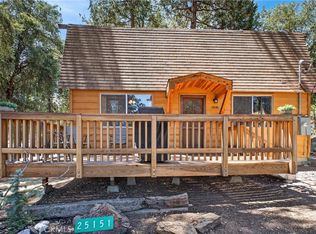
 - $409,5002 bd1 ba1k sqft25151 Wrightwood Dr, Idyllwild, CA 92549For Sale
 MLS ID #OC26123692, Kathy Buck, Beyond Realty & Investments. CRMLS
 - $379,0003 bd2 ba1.1k sqft25950 Lilac Dr, Idyllwild, CA 92549For Sale
 MLS ID #219150996DA, Michelle McKay, Idyllwild Realty. CRMLS
 - $450,0003 bd1 ba861 sqft53985 Pine Crest Ave, Idyllwild, CA 92549For Sale
 MLS ID #CV26195318, Heather Langley, eXp Realty of Southern California Inc. CRMLS
