Discover the perfect blend of historic charm & modern convenience in this 1-bdrm, corner unit, 2nd floor condo! You'll appreciate the additional windows, flooding the space w/ natural light & framing picturesque views. The open layout creates a seamless flow from the living rm to the dining rm & kitchen featuring SS appl & granite counters. Included newer washer/dryer in the unit. HOA fee includes some utilities, locked storage & 1 assigned parking space. Manicured landscaping is highlighted in the courtyard framed w/ wrought iron fencing. Excellent walkability, w/ a myriad of eateries & shops just steps away. Immerse yourself in vibrant Broad Ripple! The nearby Monon Trail offers the perfect escape for a long bike ride or walk to dinner.
Sold
$195,000
5347 N College Ave APT 201, Indianapolis, IN 46220
1beds
755sqft
Residential, Condominium
Built in 1935
-- sqft lot
$197,600 Zestimate®
$258/sqft
$1,262 Estimated rent
Home value
$197,600
$186,000 - $211,000
$1,262/mo
Zestimate® history
Owner options
List your home for rent
$1,262/mo
Rent Zestimate®
Find your next renter with Zillow Rental Manager. Plus, with online applications, you can quickly screen prospective tenants – for free.
$1,262/mo
Rent Zestimate®
Refinance and save
$1,529/mo
Est. payment
Refinancing to a lower rate could help reduce your monthly payments and save thousands over the life of the loan.
$1,529/mo
Est. payment
Explore your selling options
Work with a Zillow partner agent
Leverage their expertise and Zillow's premium Showcase listings to get your home seen by more buyers.
Get startedList with your own agent
Get your home in front of millions of buyers by listing it on Zillow.
Learn how to do itSell it yourself
Take full control of how buyers see your home on Zillow by listing For Sale by Owner (FSBO).
List your homeWhat's special
Historic charmLocked storageManicured landscapingNatural lightModern convenienceAdditional windowsSs appl
Zillow last checked:
Listing updated:
Listed by:
Molly Hadley 317-446-7656,
F.C. Tucker Company,
Alex Hallmann,
F.C. Tucker Company
Bought with:
Clare Corr
eXp Realty, LLC
Source: MIBOR as distributed by MLS GRID,MLS#: 21935393
Facts & features
Interior
Bedrooms & bathrooms
- Bedrooms: 1
- Bathrooms: 1
- Full bathrooms: 1
- Main level bathrooms: 1
- Main level bedrooms: 1
Primary bedroom
- Level: Main
- Area: 160 Square Feet
- Dimensions: 16x10
Dining room
- Level: Main
- Area: 80 Square Feet
- Dimensions: 10x08
Kitchen
- Features: Tile-Ceramic
- Level: Main
- Area: 72 Square Feet
- Dimensions: 09x08
Living room
- Level: Main
- Area: 247 Square Feet
- Dimensions: 19x13
Heating
- Forced Air, Electric
Cooling
- Central Air
Appliances
- Included: Dishwasher, Dryer, Electric Water Heater, Disposal, Microwave, Electric Oven, Refrigerator, Washer
- Laundry: Laundry Closet
Features
- Entrance Foyer, Hardwood Floors, High Speed Internet, Storage
- Flooring: Hardwood
- Windows: Wood Work Painted
- Has basement: No
- Common walls with other units/homes: 1 Common Wall,End Unit
Interior area
- Total structure area: 755
- Total interior livable area: 755 sqft
- Finished area below ground: 0
Property
Parking
- Parking features: Assigned
Features
- Levels: One
- Stories: 1
- Entry location: Building Common Entry
- Patio & porch: No Maintenance
- Exterior features: Smart Lock(s)
Lot
- Size: 871 Square Feet
- Features: Curbs, Sidewalks, Street Lights, Mature Trees
Details
- Parcel number: 490612163015015801
- Special conditions: None
Construction
Type & style
- Home type: Condo
- Architectural style: Other
- Property subtype: Residential, Condominium
- Attached to another structure: Yes
Materials
- Brick, Stone
- Foundation: Slab
Condition
- New construction: No
- Year built: 1935
Utilities & green energy
- Water: Public
- Utilities for property: Electricity Connected
Community & HOA
Community
- Subdivision: College Court
HOA
- Has HOA: Yes
- Services included: Sewer, Entrance Common, Insurance, Lawncare, Maintenance Grounds, Maintenance Structure, Management, Snow Removal, Trash
- HOA fee: $231 monthly
- HOA phone: 317-541-0000
Location
- Region: Indianapolis
Financial & listing details
- Price per square foot: $258/sqft
- Tax assessed value: $213,100
- Annual tax amount: $1,422
- Date on market: 8/4/2023
- Cumulative days on market: 2 days
- Electric utility on property: Yes
Price history
| Date | Event | Price |
|---|---|---|
| 9/8/2023 | Sold | $195,000+2.7%$258/sqft |
Source:  MIBOR as distributed by MLS GRID #21935393 Report a problem MIBOR as distributed by MLS GRID #21935393 Report a problem | ||
| 8/5/2023 | Pending sale | $189,900$252/sqft |
Source: MIBOR as distributed by MLS GRID #21935393 Report a problem | ||
| 8/4/2023 | Listed for sale | $189,900+16.5%$252/sqft |
Source: MIBOR as distributed by MLS GRID #21935393 Report a problem | ||
| 5/27/2021 | Sold | $163,000+86.3%$216/sqft |
Source: MIBOR as distributed by MLS GRID #21768510 Report a problem | ||
| 7/27/2015 | Sold | $87,500-2.7%$116/sqft |
Source: Public Record Report a problem | ||
| 4/16/2015 | Pending sale | $89,900$119/sqft |
Source: RE/MAX Ability Plus #21337029 Report a problem | ||
| 2/20/2015 | Listed for sale | $89,900+8.3%$119/sqft |
Source: Hamilton Group, Inc dba RE/MAX Ability Plus #21337029 Report a problem | ||
| 8/12/2014 | Sold | $83,000-7.7%$110/sqft |
Source: Public Record Report a problem | ||
| 8/5/2014 | Pending sale | $89,900$119/sqft |
Source: RE/MAX Legends Group #21288934 Report a problem | ||
| 7/4/2014 | Listed for sale | $89,900$119/sqft |
Source: RE/MAX Legends Group #21288934 Report a problem | ||
| 6/13/2014 | Pending sale | $89,900$119/sqft |
Source: RE/MAX Legends Group #21288934 Report a problem | ||
| 5/28/2014 | Price change | $89,900-5.3%$119/sqft |
Source: RE/MAX Legends Group #21288934 Report a problem | ||
| 5/2/2014 | Listed for sale | $94,900$126/sqft |
Source: RE/MAX Legends Group #21288934 Report a problem | ||
Public tax history
| Year | Property taxes | Tax assessment |
|---|---|---|
| 2025 | $2,315 +32.7% | $213,100 +8.3% |
| 2024 | $1,744 -3.9% | $196,800 +25.8% |
| 2023 | $1,815 +27.6% | $156,400 |
| 2022 | $1,422 -51% | $156,400 +23.3% |
| 2021 | $2,899 +0% | $126,800 +1.3% |
| 2020 | $2,899 +30.6% | $125,200 +2% |
| 2019 | $2,220 +14.3% | $122,800 +31.8% |
| 2018 | $1,943 +2.7% | $93,200 +3.6% |
| 2017 | $1,891 -2.7% | $90,000 +1.4% |
| 2016 | $1,944 +26.7% | $88,800 -38.1% |
| 2014 | $1,535 -1.1% | $143,500 |
| 2013 | $1,551 | $143,500 +2.1% |
| 2012 | $1,551 | $140,600 +21.1% |
| 2011 | -- | $116,100 -7.6% |
| 2010 | $1,295 | $125,600 |
Find assessor info on the county website
Neighborhood: Meridian Kessler
Nearby homes
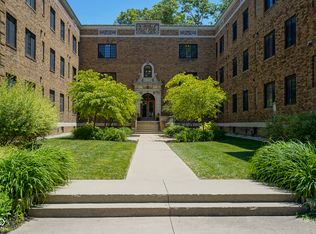
- $199,0001 bd1 ba684 sqft5347 N College Ave APT 205, Indianapolis, IN 46220Sold
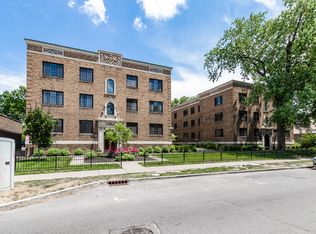
- $189,9001 bd1 ba751 sqft5347 N College Ave APT 210, Indianapolis, IN 46220Sold
- $198,7501 bd1 ba770 sqft5347 N College Ave APT 102, Indianapolis, IN 46220Sold

- $190,0001 bd1 ba658 sqft5347 N College Ave APT 311, Indianapolis, IN 46220Sold

- $200,0001 bd1 ba770 sqft5347 N College Ave APT 116, Indianapolis, IN 46220Sold
- $188,0001 bd1 ba650 sqft5347 N College Ave APT 206, Indianapolis, IN 46220Sold
- $178,5001 bd1 ba754 sqft5347 N College Ave APT 115, Indianapolis, IN 46220Sold
- $185,0001 bd1 ba655 sqft5347 N College Ave APT 213, Indianapolis, IN 46220Sold
Nearby schools
GreatSchools rating
- 4/10Eliza A. Blaker School 55Grades: PK-5Distance: 0.5 mi
- NABroad Ripple Middle School - An IB World SchoolGrades: 6-8Distance: 1.3 mi
- 2/10Shortridge High SchoolGrades: 9-12Distance: 2.3 mi
Get a cash offer in 3 minutes
Find out how much your home could sell for in as little as 3 minutes with a no-obligation cash offer.
Estimated market value
$197,600
Get a cash offer in 3 minutes
Find out how much your home could sell for in as little as 3 minutes with a no-obligation cash offer.
Estimated market value
$197,600
- Indiana
- Marion County
- Indianapolis
- 46220
- Meridian Kessler
- 5347 N College Ave Apartment 201
Nearby cities
Nearby neighborhoods
Nearby zip codes
Other Indianapolis Topics
