Beautiful 1 bed/1 full bath condo in a gorgeous historic building featuring tons of charm & modern conveniences. Low-maintenance living at its finest! Can't beat the walkable location- enjoy everything Broad Ripple + Meridian-Kessler has to offer! Easy access to downtown Indy, the Monon, shopping, dining, coffee, night life & the Red Line. Updated kitchen with newer appliances & motion sensor faucet. Recently renovated bathroom w/ pristine white subway tile & new vanity. Spacious laundry closet conveniently located in the unit- W&D included! Hardwood floors throughout the entire unit + tile in the kitchen. Large windows (w/ custom blinds!) let in lots of natural light & provide views of mature trees around the building. Enjoy sunny summer days out in the courtyard w/ manicured landscaping & wrought iron fencing. Secured access to the building & assigned parking spot! Separate storage units in lower level available. Owner pays electricity; HOA includes water, sewer, trash, exterior + common area maintenance. Don't miss this opportunity- this one will go quick!!
Sold
$199,000
5347 N College Ave APT 205, Indianapolis, IN 46220
1beds
684sqft
Residential, Condominium
Built in 1935
-- sqft lot
$188,100 Zestimate®
$291/sqft
$1,308 Estimated rent
Home value
$188,100
$179,000 - $199,000
$1,308/mo
Zestimate® history
Owner options
List your home for rent
$1,308/mo
Rent Zestimate®
Find your next renter with Zillow Rental Manager. Plus, with online applications, you can quickly screen prospective tenants – for free.
$1,308/mo
Rent Zestimate®
Refinance and save
$1,513/mo
Est. payment
Refinancing to a lower rate could help reduce your monthly payments and save thousands over the life of the loan.
$1,513/mo
Est. payment
Explore your selling options
Work with a Zillow partner agent
Leverage their expertise and Zillow's premium Showcase listings to get your home seen by more buyers.
Get startedList with your own agent
Get your home in front of millions of buyers by listing it on Zillow.
Learn how to do itSell it yourself
Take full control of how buyers see your home on Zillow by listing For Sale by Owner (FSBO).
List your homeWhat's special
Zillow last checked:
Listing updated:
Listed by:
Emily Grose 765-722-0773,
Trueblood Real Estate
Bought with:
Matt King
F.C. Tucker Company
Stacia Gudgel
F.C. Tucker Company
Source: MIBOR as distributed by MLS GRID,MLS#: 21980480
Facts & features
Interior
Bedrooms & bathrooms
- Bedrooms: 1
- Bathrooms: 1
- Full bathrooms: 1
- Main level bathrooms: 1
- Main level bedrooms: 1
Primary bedroom
- Level: Main
- Area: 160 Square Feet
- Dimensions: 16x10
Dining room
- Level: Main
- Area: 64 Square Feet
- Dimensions: 8x8
Kitchen
- Features: Tile-Ceramic
- Level: Main
- Area: 88 Square Feet
- Dimensions: 11x08
Living room
- Level: Main
- Area: 228 Square Feet
- Dimensions: 19x12
Heating
- Forced Air, Electric
Cooling
- Central Air
Appliances
- Included: Dishwasher, Electric Water Heater, Disposal, Microwave, Electric Oven, Refrigerator
- Laundry: In Unit, Connections All, Laundry Closet
Features
- Built-in Features, Entrance Foyer, Hardwood Floors, High Speed Internet, Smart Thermostat
- Flooring: Hardwood
- Has basement: No
- Common walls with other units/homes: 1 Common Wall
Interior area
- Total structure area: 684
- Total interior livable area: 684 sqft
Property
Parking
- Parking features: Assigned, Other
Features
- Levels: One
- Stories: 1
- Entry location: Building Common Entry
Lot
- Size: 871 Square Feet
- Features: Not In Subdivision, Sidewalks, Street Lights, Mature Trees
Details
- Parcel number: 490612163015017801
- Special conditions: Defects/None Noted,Sales Disclosure Supplements
- Horse amenities: None
Construction
Type & style
- Home type: Condo
- Architectural style: Other
- Property subtype: Residential, Condominium
- Attached to another structure: Yes
Materials
- Brick
- Foundation: Block
Condition
- Updated/Remodeled
- New construction: No
- Year built: 1935
Utilities & green energy
- Water: Public
Community & HOA
Community
- Features: Low Maintenance Lifestyle
- Subdivision: College Court
HOA
- Has HOA: Yes
- Services included: Association Home Owners, Sewer, Entrance Common, Insurance, Laundry Connection In Unit, Maintenance Grounds, Maintenance Structure, Maintenance, Snow Removal, Trash
- HOA fee: $221 monthly
- HOA phone: 317-827-0288
Location
- Region: Indianapolis
Financial & listing details
- Price per square foot: $291/sqft
- Tax assessed value: $184,100
- Annual tax amount: $1,622
- Date on market: 6/13/2024
- Cumulative days on market: 9 days
Price history
| Date | Event | Price |
|---|---|---|
| 7/11/2024 | Sold | $199,000+0.8%$291/sqft |
Source:  MIBOR as distributed by MLS GRID #21980480 Report a problem MIBOR as distributed by MLS GRID #21980480 Report a problem | ||
| 6/21/2024 | Pending sale | $197,500$289/sqft |
Source: MIBOR as distributed by MLS GRID #21980480 Report a problem | ||
| 6/13/2024 | Listed for sale | $197,500+66.9%$289/sqft |
Source: MIBOR as distributed by MLS GRID #21980480 Report a problem | ||
| 6/22/2020 | Sold | $118,300-3.8%$173/sqft |
Source: MIBOR as distributed by MLS GRID #21701005 Report a problem | ||
| 4/20/2020 | Pending sale | $123,000$180/sqft |
Source: MIBOR REALTOR Association #21701005 Report a problem | ||
| 3/19/2020 | Listed for sale | $123,000$180/sqft |
Source: MIBOR REALTOR Association #21701005 Report a problem | ||
Public tax history
| Year | Property taxes | Tax assessment |
|---|---|---|
| 2025 | $1,664 +9.8% | $184,100 +25.6% |
| 2024 | $1,516 -6.6% | $146,600 +3.1% |
| 2023 | $1,622 +32.7% | $142,200 |
| 2022 | $1,222 +2.7% | $142,200 +23.4% |
| 2021 | $1,190 +1.9% | $115,200 +1.2% |
| 2020 | $1,168 +240.8% | $113,800 +2% |
| 2019 | $343 +9.5% | $111,600 +100.4% |
| 2018 | $313 +2.7% | $55,700 +5.3% |
| 2017 | $305 -0.4% | $52,900 +2.1% |
| 2016 | $306 -67.2% | $51,800 -49.1% |
| 2014 | $935 -8.1% | $101,700 |
| 2013 | $1,018 | $101,700 +2.6% |
| 2012 | $1,018 | $99,100 +31.1% |
| 2011 | -- | $75,600 -6.2% |
| 2010 | $594 | $80,600 |
Find assessor info on the county website
Neighborhood: Meridian Kessler
Nearby homes
- $195,0001 bd1 ba755 sqft5347 N College Ave APT 201, Indianapolis, IN 46220Sold

- $185,0001 bd1 ba659 sqft5347 N College Ave APT 314, Indianapolis, IN 46220Pending

- $196,1001 bd1 ba751 sqft5347 N College Ave APT 210, Indianapolis, IN 46220Off Market
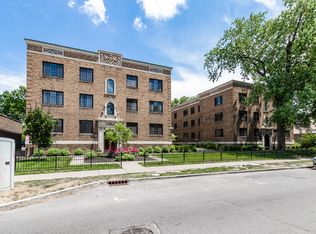
- $198,7501 bd1 ba770 sqft5347 N College Ave APT 102, Indianapolis, IN 46220Sold

- $190,0001 bd1 ba658 sqft5347 N College Ave APT 311, Indianapolis, IN 46220Sold
- $200,0001 bd1 ba770 sqft5347 N College Ave APT 116, Indianapolis, IN 46220Sold
- $188,0001 bd1 ba650 sqft5347 N College Ave APT 206, Indianapolis, IN 46220Sold
- $178,5001 bd1 ba754 sqft5347 N College Ave APT 115, Indianapolis, IN 46220Sold
Nearby schools
GreatSchools rating
- 4/10Eliza A. Blaker School 55Grades: PK-5Distance: 0.5 mi
- NABroad Ripple Middle School - An IB World SchoolGrades: 6-8Distance: 1.3 mi
- 2/10Shortridge High SchoolGrades: 9-12Distance: 2.3 mi
Schools provided by the listing agent
- Elementary: James Whitcomb Riley School 43
- High: George Washington High School
Source: MIBOR as distributed by MLS GRID. This data may not be complete. We recommend contacting the local school district to confirm school assignments for this home.
Get a cash offer in 3 minutes
Find out how much your home could sell for in as little as 3 minutes with a no-obligation cash offer.
Estimated market value
$188,100
Get a cash offer in 3 minutes
Find out how much your home could sell for in as little as 3 minutes with a no-obligation cash offer.
Estimated market value
$188,100
- Indiana
- Marion County
- Indianapolis
- 46220
- Meridian Kessler
- 5347 N College Ave Apartment 205
Nearby cities
Nearby neighborhoods
Nearby zip codes
Other Indianapolis Topics
