Skip main navigation
Off market
  • $332,800

    5348 Chatfield Dr, Saint Louis, MO 63129

    4beds
    1,888sqft
    SingleFamily
    Built in 1968
    9,583 Square Feet Lot
    $332,800 Zestimate®
    $176/sqft
    $2,349 Estimated rent

    Home value

    $332,800

    $313,000 - $353,000

    $2,349/mo

    Zestimate® history
    Loading
    Loading...

    Owner options

    List your home for rent

    $2,349/mo

    Rent Zestimate®

    Find your next renter with Zillow Rental Manager. Plus, with online applications, you can quickly screen prospective tenants – for free.

    Learn more

    $2,349/mo

    Rent Zestimate®

    Refinance and save

    $2,269/mo

    Est. payment

    Refinancing to a lower rate could help reduce your monthly payments and save thousands over the life of the loan.

    See today's rates

    $2,269/mo

    Est. payment

    Explore your selling options

    Work with a Zillow partner agent

    Leverage their expertise and Zillow's premium Showcase listings to get your home seen by more buyers.

    Get started

    List with your own agent

    Get your home in front of millions of buyers by listing it on Zillow.

    Learn how to do it

    Sell it yourself

    Take full control of how buyers see your home on Zillow by listing For Sale by Owner (FSBO).

    List your home

    What's special

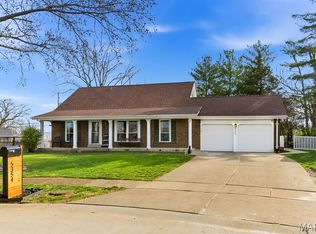
    This unique split foyer of almost 1900 sq ft is looking for a large family. Occupancy passed & approved for 9 people to live like the Brady Bunch in their new home except in this house you get 2 full baths along with 4 bedrooms. One special feature you'll love is the breezeway with wood decking located between the 2 car garage & main building that can act as a screened in covered porch or corridor to the back patio. Walk through front door & you can easily step to either level. The gleaming hardwood floors, Pella Windows with built in blinds & custom bookshelves throughout give this home character & its unique style. The updated kitchen walks out to the deck. Not too much yard maintenance needed but the greenery is ample with wooden fencing all the way around. French Doors open from walkout basement to patio. There is an open family room where you can have plenty of couch space to relax in lower level. If you want to live in a truly original home, move this one to the top of your list.

    This property is not currently displayed as for sale or rent on Zillow. This may be different from what's on other websites or public sources.

    Facts & features

    Interior

    Bedrooms & bathrooms
    • Bedrooms: 4
    • Bathrooms: 2
    • Full bathrooms: 2
    Heating
    • Forced air, Gas
    Cooling
    • Central
    Appliances
    • Included: Dishwasher, Garbage disposal, Microwave, Range / Oven, Refrigerator
    Features
    • Basement: Finished
    • Has fireplace: Yes
    Interior area
    • Total interior livable area: 1,888 sqft

    Property

    Parking
    • Parking features: Garage - Attached
    Features
    • Exterior features: Brick
    Lot
    • Size: 9,583 Square Feet
    Details
    • Parcel number: 31H410511

    Construction

    Type & style
    • Home type: SingleFamily
    Condition
    • Year built: 1968

    Utilities & green energy

    • Sewer: Public

    Community & HOA

    Location
    • Region: Saint Louis

    Financial & listing details

    • Price per square foot: $176/sqft
    • Tax assessed value: $282,100
    • Annual tax amount: $3,351

    Price history

    DateEventPrice
    8/21/2018Sold--
    Source: MARIS #18038921 Report a problem
    6/11/2018Pending sale$196,500$104/sqft
    Source: Realty Executives of St. Louis #18038921 Report a problem
    6/8/2018Listed for sale$196,500$104/sqft
    Source: Realty Executives of St. Louis #18038921 Report a problem
    5/25/2018Pending sale$196,500$104/sqft
    Source: Realty Executives of St. Louis #18038921 Report a problem
    5/17/2018Listed for sale$196,500$104/sqft
    Source: Realty Executives of St. Louis #18038921 Report a problem

    Public tax history

    YearProperty taxesTax assessment
    2025$3,351 +7.2%$53,600 +15.4%
    2024$3,126 +1.3%$46,460
    2023$3,086 +15.6%$46,460 +15.2%
    2022$2,669 +3.3%$40,340
    2021$2,583 -2.2%$40,340 +2.8%
    2020$2,640 +6.7%$39,230
    2019$2,474 $39,230 +17.9%
    2018$2,474 $33,270
    2017$2,474 +0.1%$33,270 +6.6%
    2016$2,470 +2.3%$31,200
    2015$2,415 $31,200 +14%
    2014$2,415 +22.7%$27,360
    2013$1,968 $27,360 -14.6%
    2012-- $32,020
    2011-- $32,020 +2.3%
    2010$2,018 +4.2%$31,310
    2009$1,937 -4.7%$31,310 -9.8%
    2008$2,032 +8%$34,700
    2007$1,881 $34,700 +18.3%
    2006$1,881 -3%$29,320
    2005$1,938 $29,320 +23.3%
    2003-- $23,770
    2002$1,693 +21.1%$23,770
    2001$1,398 $23,770
    Find assessor info on the county website

    Neighborhood: 63129

    Nearby schools

    GreatSchools rating
    Schools provided by the listing agent
    • Elementary: Oakville Elem.
    • Middle: Bernard Middle
    • High: Oakville Sr. High
    • District: Mehlville R-IX

    Source: The MLS. This data may not be complete. We recommend contacting the local school district to confirm school assignments for this home.

    Get a cash offer in 3 minutes
    Find out how much your home could sell for in as little as 3 minutes with a no-obligation cash offer.
    Estimated market value
    $332,800
    Get a cash offer in 3 minutes
    Find out how much your home could sell for in as little as 3 minutes with a no-obligation cash offer.
    Estimated market value
    $332,800