Impressively updated 5 bedroom home in a prime Oakville location! Situated on an outstanding lot, this home offers space, style, and comfort for everyday living. Step inside to a functional floorplan plenty of room to live, work, and relax. The living room welcomes you with a bright, airy feel, highlighted by a large window that fills the space with natural light—an inviting spot to relax or gather. Just beyond, the den awaits, offering limitless potential to create the perfect space to suit your lifestyle. The remodeled kitchen is sure to impress, with stylish white cabinets, quality stainless steel appliances, a farmhouse sink, custom backsplash, granite countertops, a breakfast bar, and modern can lighting—perfect for both daily meals and entertaining. Enjoy gatherings in the separate dining room, complete with a cozy electric fireplace and a sliding door that opens to an incredible backyard. Primary suite offers dual closets & ceiling fan. The 2nd bedroom completes the main level. Upper level offers 3 generous size bedrooms and a full bath. The huge, fenced yard offers endless possibilities for outdoor fun, along with a 120 sq ft storage shed for added convenience. The finished lower level provides even more flexible living space to fit your needs. Additional features include, main floor laundry, updated windows, refinished hardwood floors on the main level, an updated HVAC system, a newer sidewalk and patio, and fresh exterior paint completed in 2025, an electric car charger with a 100 amp sub-panel. This move-in ready home combines comfort, updates, and a fantastic location—don’t miss your chance to make it yours.
Closed
Listed by: American Realty Group • Paula Ragan • 314-406-3195
Bought with: Paradigm Realty
Price Unknown
5354 Chatfield Dr, Saint Louis, MO 63129
5beds
1,848sqft
Single Family Residence
Built in 1969
9,639 Square Feet Lot
$397,600 Zestimate®
$--/sqft
$2,467 Estimated rent
Home value
$397,600
$370,000 - $425,000
$2,467/mo
Zestimate® history
Owner options
List your home for rent
$2,467/mo
Rent Zestimate®
Find your next renter with Zillow Rental Manager. Plus, with online applications, you can quickly screen prospective tenants – for free.
$2,467/mo
Rent Zestimate®
Refinance and save
$150/mo
Est. payment
Refinancing to a lower rate could help reduce your monthly payments and save thousands over the life of the loan.
$150/mo
Est. payment
Explore your selling options
Work with a Zillow partner agent
Leverage their expertise and Zillow's premium Showcase listings to get your home seen by more buyers.
Get startedList with your own agent
Get your home in front of millions of buyers by listing it on Zillow.
Learn how to do itSell it yourself
Take full control of how buyers see your home on Zillow by listing For Sale by Owner (FSBO).
List your homeWhat's special
Cozy electric fireplaceHuge fenced yardIncredible backyardGranite countertopsOutstanding lotFunctional floorplanModern can lighting
Zillow last checked:
Listing updated:
Listed by:
Paula Ragan 314-406-3195,
American Realty Group
Bought with:
Liz Fendler, 2008014211
Paradigm Realty
Source: MARIS,MLS#: 26020878 Originating MLS: St. Louis Association of REALTORS
Originating MLS: St. Louis Association of REALTORSFacts & features
Interior
Bedrooms & bathrooms
- Bedrooms: 5
- Bathrooms: 2
- Full bathrooms: 2
- Main level bathrooms: 1
- Main level bedrooms: 2
Primary bedroom
- Features: Floor Covering: Wood
- Level: Main
- Area: 135.3
- Dimensions: 12.3x11
Bedroom 2
- Features: Floor Covering: Wood
- Level: Main
- Area: 108.9
- Dimensions: 11x9.9
Bedroom 3
- Features: Floor Covering: Wood
- Level: Upper
- Area: 137.55
- Dimensions: 13.1x10.5
Bedroom 4
- Features: Floor Covering: Wood
- Level: Upper
- Area: 141.36
- Dimensions: 12.4x11.4
Bedroom 5
- Features: Floor Covering: Wood
- Level: Upper
- Area: 132.24
- Dimensions: 11.6x11.4
Den
- Features: Floor Covering: Wood
- Level: Main
- Area: 111
- Dimensions: 11.1x10
Dining room
- Features: Floor Covering: Wood
- Level: Main
- Area: 170.4
- Dimensions: 14.2x12
Kitchen
- Features: Floor Covering: Ceramic Tile
- Level: Main
- Area: 138.51
- Dimensions: 17.1x8.1
Living room
- Features: Floor Covering: Wood
- Level: Main
- Area: 218.23
- Dimensions: 15.7x13.9
Heating
- Forced Air
Cooling
- Ceiling Fan(s), Central Air
Appliances
- Included: Disposal, Microwave, Gas Range, Refrigerator
Features
- Breakfast Bar, Separate Dining
- Basement: Partially Finished,Full
- Number of fireplaces: 1
- Fireplace features: Dining Room, Electric
Interior area
- Total structure area: 1,848
- Total interior livable area: 1,848 sqft
- Finished area above ground: 1,848
Property
Parking
- Total spaces: 2
- Parking features: Garage - Attached
- Attached garage spaces: 2
Features
- Levels: One and One Half
- Patio & porch: Patio, Porch
- Exterior features: Private Yard
- Fencing: Back Yard
Lot
- Size: 9,639 Square Feet
- Dimensions: 81 x 119
- Features: Back Yard, Front Yard
Details
- Additional structures: Shed(s)
- Parcel number: 31H410520
- Special conditions: Standard
Construction
Type & style
- Home type: SingleFamily
- Architectural style: Other,Traditional
- Property subtype: Single Family Residence
Materials
- Brick, Frame
- Roof: Shingle
Condition
- Year built: 1969
Utilities & green energy
- Electric: Ameren
- Sewer: Public Sewer
- Water: Public
- Utilities for property: Electricity Available, Natural Gas Available
Community & HOA
Community
- Subdivision: Chestnut Park 2
HOA
- Has HOA: Yes
- Amenities included: None
- Services included: Common Area Maintenance
- HOA fee: $150 annually
- HOA name: Chestnut Park
Location
- Region: Saint Louis
Financial & listing details
- Tax assessed value: $303,600
- Annual tax amount: $3,604
- Date on market: 4/8/2026
- Cumulative days on market: 4 days
- Listing terms: Cash,Conventional,FHA,VA Loan
- Ownership: Private
- Electric utility on property: Yes
Price history
| Date | Event | Price |
|---|---|---|
| 6/30/2026 | Sold | -- |
Source:  MARIS #26020878 Report a problem MARIS #26020878 Report a problem | ||
| 4/13/2026 | Pending sale | $399,900$216/sqft |
Source: MARIS #26020878 Report a problem | ||
| 4/8/2026 | Listed for sale | $399,900$216/sqft |
Source: MARIS #26020878 Report a problem | ||
| 4/6/2010 | Sold | -- |
Source: Public Record Report a problem | ||
Public tax history
| Year | Property taxes | Tax assessment |
|---|---|---|
| 2025 | $3,604 +2.7% | $57,690 +10.5% |
| 2024 | $3,509 +1.3% | $52,210 |
| 2023 | $3,464 +35.6% | $52,210 +35.3% |
| 2022 | $2,554 +3.3% | $38,590 |
| 2021 | $2,472 +0% | $38,590 +5.2% |
| 2020 | $2,471 -1.1% | $36,690 |
| 2019 | $2,497 | $36,690 +9.2% |
| 2018 | $2,497 | $33,590 |
| 2017 | $2,497 +0.1% | $33,590 +8.6% |
| 2016 | $2,494 +4.2% | $30,930 |
| 2015 | $2,395 | $30,930 +6.3% |
| 2014 | $2,395 +14.5% | $29,110 |
| 2013 | $2,092 | $29,110 -10.8% |
| 2012 | -- | $32,650 |
| 2011 | -- | $32,650 -1.4% |
| 2010 | $2,134 +4.2% | $33,100 |
| 2009 | $2,047 -7.6% | $33,100 -12.5% |
| 2008 | $2,217 +10.9% | $37,850 |
| 2007 | $1,999 | $37,850 +21.5% |
| 2006 | $1,999 -3% | $31,160 |
| 2005 | $2,060 | $31,160 +19.3% |
| 2003 | -- | $26,110 |
| 2002 | $1,856 +18.9% | $26,110 |
| 2001 | $1,561 | $26,110 |
Find assessor info on the county website
Neighborhood: 63129
Nearby homes
- $334,4004 bd2 ba1.8k sqft5348 Chatfield Dr, Saint Louis, MO 63129Off Market

- $360,1003 bd2 ba1.4k sqft5360 Chatfield Dr, Saint Louis, MO 63129Off Market
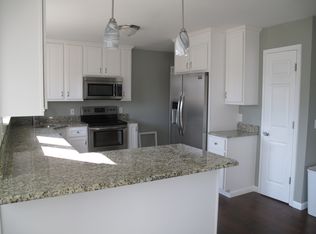
- $--3 bd2 ba1.3k sqft2526 Cathedral Dr, Saint Louis, MO 63129Sold
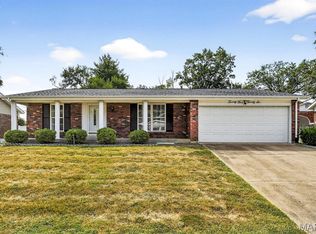
- $--3 bd2 ba2.7k sqft2534 Cathedral Dr, Saint Louis, MO 63129Sold
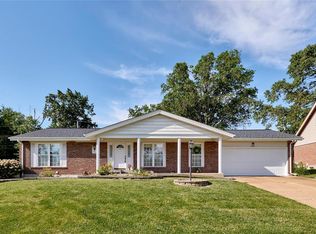
- $316,0003 bd3 ba1.4k sqft2520 Cathedral Dr, Saint Louis, MO 63129Off Market
- $5,6005 bd3 ba3.2k sqft5342 Chatfield Dr, Saint Louis, MO 63129For Rent
- $319,7003 bd2 ba1.4k sqft5366 Chatfield Dr, Saint Louis, MO 63129Off Market
- $382,1004 bd3 ba2.2k sqft5345 Chatfield Dr, Saint Louis, MO 63129Off Market
Nearby schools
GreatSchools rating
- 8/10Oakville Elementary SchoolGrades: K-5Distance: 0.8 mi
- 7/10Bernard Middle SchoolGrades: 6-8Distance: 1.6 mi
- 9/10Oakville Sr. High SchoolGrades: 9-12Distance: 1 mi
Schools provided by the listing agent
- Elementary: Oakville Elem.
- Middle: Bernard Middle
- High: Oakville Sr. High
Source: MARIS. This data may not be complete. We recommend contacting the local school district to confirm school assignments for this home.
Get a cash offer in 3 minutes
Find out how much your home could sell for in as little as 3 minutes with a no-obligation cash offer.
Estimated market value
$397,600
Get a cash offer in 3 minutes
Find out how much your home could sell for in as little as 3 minutes with a no-obligation cash offer.
Estimated market value
$397,600
- Missouri
- Saint Louis County
- Oakville
- 63129
- 5354 Chatfield Dr
