Skip main navigation
Sold for $600,000
  • $600,000

    5348 S Ukraine Way, Aurora, CO 80015

    4beds
    2,375sqft
    Single Family Residence
    Built in 1999
    5,271 Square Feet Lot
    $578,000 Zestimate®
    $253/sqft
    $3,168 Estimated rent

    Home value

    $578,000

    $549,000 - $607,000

    $3,168/mo

    Zestimate® history
    Loading
    Loading...

    Owner options

    List your home for rent

    $3,168/mo

    Rent Zestimate®

    Find your next renter with Zillow Rental Manager. Plus, with online applications, you can quickly screen prospective tenants – for free.

    Learn more

    $3,168/mo

    Rent Zestimate®

    Refinance and save

    $3,800/mo

    Est. payment

    Refinancing to a lower rate could help reduce your monthly payments and save thousands over the life of the loan.

    See today's rates

    $3,800/mo

    Est. payment

    Explore your selling options

    Work with a Zillow partner agent

    Leverage their expertise and Zillow's premium Showcase listings to get your home seen by more buyers.

    Get started

    List with your own agent

    Get your home in front of millions of buyers by listing it on Zillow.

    Learn how to do it

    Sell it yourself

    Take full control of how buyers see your home on Zillow by listing For Sale by Owner (FSBO).

    List your home

    What's special

    Large low maintenance deckGorgeous mountain viewsBay windowsGorgeous glass espresso tilesWalk-in closetsFormal dining roomGranite counters
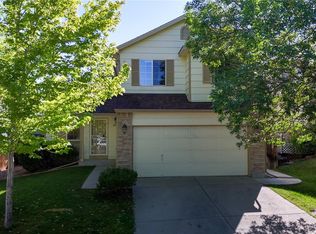
    Welcome to this inviting and spacious Southwest facing home. You will love the main floor with all new upgraded flooring. Two story formal living room and formal dining room with plenty of room for a large hutch. Staircase with new iron railings and new banisters. The updated kitchen features extensive cabinets, granite counters, gorgeous glass espresso tiles, 5 burner gas stove, upgraded stainless Frigidaire appliances, upgraded recessed and pendant lighting and breakfast nook with bay windows. The kitchen is open to the family room with upgraded flooring, cozy fireplace, built-in media area. The laundry room is conveniently located on the main level and is also upgraded with new flooring, cabinets and shelving. The Owner's suite is located upstairs along with 2 additional bedrooms and another updated full bathroom. All 3 upstairs bedrooms have walk-in closets. The basement is beautifully finished with a recreation room, a bedroom with French doors and a huge walk-in closet and another upgraded full bathroom. Notice the front of the home with nice landscaping and a large, covered front porch. The private back yard is perfect with a large cement patio plus a large low maintenance deck. Newer swing set is included. Newer (1 year old) roof and exterior paint. Located in the Highly Sought after Cherry Creek School District. This is a great location for commuters with easy access to E470, I225, DTC, Buckley Space Force Base and Downtown Denver. Enjoy, dining, shopping and entertainment at Southlands Mall. Aurora's amazing new 4.9 million dollar rec center and over 60 miles of bike trails are all nearby. If you commute during bankers hours you will appreciate driving with the sun behind you to and from work and the gorgeous mountain views will inspire you on your way to work. Everything is ready for you to Move Right in and Enjoy! Don't let this home slip into someone else's hands, call your Realtor or The Kinslow Team today.

    Zillow last checked:

    Listing updated:

    Listed by:

    Mark Kinslow II 303-596-3747 markiirealtor@gmail.com,

    Key Real Estate Group LLC,

    Sandra Kinslow 303-596-4147,

    Key Real Estate Group LLC

    Bought with:

    The Dixon Group

    Keller Williams Trilogy

    Source: REcolorado as distributed by MLS GRID,MLS#: 7716534MLS Logo

    Facts & features

    Interior

    Bedrooms & bathrooms
    • Bedrooms: 4
    • Bathrooms: 4
    • Full bathrooms: 3
    • 1/2 bathrooms: 1
    • Main level bathrooms: 1
    Primary bedroom
    • Description: Quite Location Overlooking The Private Backyard. Vaulted Ceiling, Ceiling Fan, Ensuite And Large Walk-In Closet.
    • Level: Upper
    Bedroom
    • Description: Spacious Bedroom With Walk-In Closet.
    • Level: Upper
    Bedroom
    • Description: Spacious Bedroom With Walk-In Closet.
    • Level: Upper
    Bedroom
    • Description: Spacious Room With French Doors And Huge Walk-In Closet.
    • Level: Basement
    Primary bathroom
    • Description: Five Piece, Seperate Shower, Garden Tub, Dual Sinks, Vaulted Ceiling, Ceiling Fan, Large Walk-In Closet.
    • Level: Upper
    Bathroom
    • Description: Main Floor Powder Room.
    • Level: Main
    Bathroom
    • Description: Updated
    • Level: Upper
    Bathroom
    • Description: Updraded Cabinet, Counter, Fixtures, Lighting, Flooring And Tile.
    • Level: Basement
    Bonus room
    • Description: Recreation Room, Play Room Or Game Room.
    • Level: Basement
    Dining room
    • Description: Formal Dining Area With Plenty Of Room For Large Gatherings. Space For A Large Hutch.
    • Level: Main
    Family room
    • Description: Upgraded Flooring, Cozy Fireplace, Built-In Media Area.
    • Level: Main
    Kitchen
    • Description: Large, Upgraded Kitchen With Extensive Cabinets, Granite Counters, Gorgeous Glass Exspresso Tiles, 5 Burner Gas Stove, Upgraded Stainless Frigidaire Appliances, Upgraded Lighting, Breakfast Nook With Bay Windows Overlooking Private Yard With Large Patio And Large Low Maintenance Deck.
    • Level: Main
    Laundry
    • Description: Conveniently Located On The Main Floor With Added Cabinets And Shelving.
    • Level: Main
    Living room
    • Description: Vaulted Ceiling, New Upgraded High End Engineered Wood Flooring, Staircase With New Iron Railings And Banister. Steps Finish Will Not Be Complete-As-Is.
    • Level: Main
    Heating
    • Forced Air
    Cooling
    • Central Air
    Appliances
    • Included: Dishwasher, Microwave, Oven, Refrigerator
    Features
    • Built-in Features, Ceiling Fan(s), Eat-in Kitchen, Five Piece Bath, Granite Counters, High Ceilings, Primary Suite, Vaulted Ceiling(s), Walk-In Closet(s)
    • Flooring: Carpet, Wood
    • Basement: Finished,Partial,Sump Pump
    • Number of fireplaces: 1
    • Fireplace features: Family Room
    Interior area
    • Total structure area: 2,375
    • Total interior livable area: 2,375 sqft
    • Finished area above ground: 1,773
    • Finished area below ground: 552

    Property

    Parking
    • Total spaces: 2
    • Parking features: Garage - Attached
    • Attached garage spaces: 2
    Features
    • Levels: Two
    • Stories: 2
    • Patio & porch: Covered, Deck, Front Porch, Patio
    • Exterior features: Private Yard
    • Fencing: Full
    Lot
    • Size: 5,271 sqft
    • Features: Landscaped, Level, Sprinklers In Front, Sprinklers In Rear
    Details
    • Parcel number: 033912357
    • Special conditions: Standard

    Construction

    Type & style
    • Home type: SingleFamily
    • Property subtype: Single Family Residence
    Materials
    • Frame, Rock
    • Roof: Composition
    Condition
    • Year built: 1999

    Utilities & green energy

    • Sewer: Public Sewer
    • Water: Public

    Community & neighborhood

    Location
    • Region: Aurora
    • Subdivision: Saddle Rock Ridge

    HOA & financial

    HOA
    • Has HOA: Yes
    • HOA fee: $360 semi-annually
    • Services included: Maintenance Grounds, Recycling, Trash
    • Association name: Saddle Rock Ridge Westwind Management
    • Association phone: 303-369-1800

    Other

    Other facts
    • Listing terms: Cash,Conventional,FHA,VA Loan
    • Ownership: Individual
    • Road surface type: Paved

    Price history

    DateEventPrice
    2/7/2024Sold$600,000+0.2%$253/sqft
    Source: REcolorado as distributed by MLS GRID #7716534 Report a problem
    1/14/2024Pending sale$599,000$252/sqft
    Source: REcolorado as distributed by MLS GRID #7716534 Report a problem
    1/13/2024Listed for sale$599,000+59.8%$252/sqft
    Source: REcolorado as distributed by MLS GRID #7716534 Report a problem
    10/13/2017Sold$374,900$158/sqft
    Source: Public Record Report a problem
    8/22/2017Listed for sale$374,900+29.3%$158/sqft
    Source: RE/MAX Alliance 3000, LLC #7558370 Report a problem
    2/18/2015Sold$290,000+28.9%$122/sqft
    Source: Public Record Report a problem
    3/31/2008Sold$225,000$95/sqft
    Source: Public Record Report a problem
    3/9/2008Listed for sale$225,000+28.8%$95/sqft
    Source: Keller Williams Realty #618474 Report a problem
    9/3/1999Sold$174,672$74/sqft
    Source: Public Record Report a problem

    Public tax history

    YearProperty taxesTax assessment
    2025$4,059 +11.3%$36,806 +4.1%
    2024$3,647 +11.7%$35,343 -10.3%
    2023$3,266 -0.7%$39,406 +39.1%
    2022$3,291 $28,329 -2.8%
    2021-- $29,144 +4.5%
    2020$3,172 +10.7%$27,886
    2019$2,866 $27,886 +18.3%
    2018$2,866 +1.5%$23,573
    2017$2,825 $23,573 +16.7%
    2016-- $20,202
    2015-- $20,202 +21.7%
    2014$2,463 +12%$16,596 -4.5%
    2013$2,198 $17,380
    2012-- $17,380
    2011$2,170 +3%$17,380 -0.1%
    2010$2,107 -5.8%$17,400
    2009$2,237 $17,400 -5.5%
    2008-- $18,411
    2007-- $18,411 +3%
    2006-- $17,878
    2005-- $17,878 +2.6%
    2002$2,094 +8.8%$17,420 +13.9%
    2001$1,924 $15,290

    Find assessor info on the county website

    Neighborhood: 80015

    Nearby schools

    GreatSchools rating
    Schools provided by the listing agent
    • Elementary: Antelope Ridge
    • Middle: Thunder Ridge
    • High: Eaglecrest
    • District: Cherry Creek 5

    Source: REcolorado as distributed by MLS GRID. This data may not be complete. We recommend contacting the local school district to confirm school assignments for this home.

    Get a cash offer in 3 minutes
    Find out how much your home could sell for in as little as 3 minutes with a no-obligation cash offer.
    Estimated market value
    $578,000
    Get a cash offer in 3 minutes
    Find out how much your home could sell for in as little as 3 minutes with a no-obligation cash offer.
    Estimated market value
    $578,000