Skip main navigation
Sold for $500,000
  • $500,000

    5350 S Ukraine Way, Aurora, CO 80015

    3beds
    1,719sqft
    Single Family Residence
    Built in 1999
    5,271 Square Feet Lot
    $499,600 Zestimate®
    $291/sqft
    $2,853 Estimated rent

    Home value

    $499,600

    $475,000 - $525,000

    $2,853/mo

    Zestimate® history
    Loading
    Loading...

    Owner options

    List your home for rent

    $2,853/mo

    Rent Zestimate®

    Find your next renter with Zillow Rental Manager. Plus, with online applications, you can quickly screen prospective tenants – for free.

    Learn more

    $2,853/mo

    Rent Zestimate®

    Refinance and save

    $3,273/mo

    Est. payment

    Refinancing to a lower rate could help reduce your monthly payments and save thousands over the life of the loan.

    See today's rates

    $3,273/mo

    Est. payment

    Explore your selling options

    Work with a Zillow partner agent

    Leverage their expertise and Zillow's premium Showcase listings to get your home seen by more buyers.

    Get started

    List with your own agent

    Get your home in front of millions of buyers by listing it on Zillow.

    Learn how to do it

    Sell it yourself

    Take full control of how buyers see your home on Zillow by listing For Sale by Owner (FSBO).

    List your home

    What's special

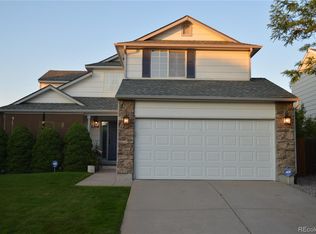
    Seller has decided to make some improvements - Stay tuned this home will return to the market soon. This 3-bedroom, 3-bathroom home in Aurora has a welcoming floor plan with abundant natural light. The main level boasts a spacious living area and open floor plan ideal for entertaining. Upstairs, the primary bedroom is filled with natural light, walk-in closet and private bathroom. 2 additional bedrooms and a full bath for family and guests. The home is set on a well-manicured lot, featuring a large, lush backyard for outdoor gatherings and personal relaxation. The 2 car-attached garage provides plenty of room for vehicles and storage. This home is part of a vibrant community with access to parks, and recreational areas. Enjoy the community-centric lifestyle with various neighborhood events and activities. Located in Aurora’s 80015 zip code, this home benefits from its proximity to top-rated schools, shopping centers, restaurants, and leisure facilities. Easy access to major highways makes commuting to Denver and the surrounding areas a breeze. Nearby attractions include Southlands Shopping Center, Cherry Creek State Park, Aurora Fox Arts Center, Saddle Rock Golf Course, Children's Hospital Colorado, Anschutz Medical Campus, and Smoky Hill Library.

    Zillow last checked:

    Listing updated:

    Listed by:

    Kent Lee Davis 303-883-2024 kent@kentleedavis.com,

    Berkshire Hathaway HomeServices Colorado Real Estate, LLC - Northglenn,

    Gina Bradshaw 720-732-2360,

    Berkshire Hathaway HomeServices Colorado Real Estate, LLC - Northglenn

    Bought with:

    Bob Calicchia, 001320337

    Total Realty Corp.

    Source: REcolorado as distributed by MLS GRID,MLS#: 4186866MLS Logo

    Facts & features

    Interior

    Bedrooms & bathrooms
    • Bedrooms: 3
    • Bathrooms: 3
    • Full bathrooms: 2
    • 1/2 bathrooms: 1
    • Main level bathrooms: 1
    Primary bedroom
    • Description: Carpet - Large Walk-In Closet 7.10-6.8
    • Level: Upper
    • Area: 170.74 Square Feet
    • Dimensions: 15.11 x 11.3
    Bedroom
    • Description: Carpet
    • Level: Upper
    • Area: 132.3 Square Feet
    • Dimensions: 13.5 x 9.8
    Bedroom
    • Description: Carpet
    • Level: Upper
    • Area: 121.26 Square Feet
    • Dimensions: 12.9 x 9.4
    Primary bathroom
    • Description: Tiled Shower With Glass Door
    • Level: Upper
    • Area: 29.18 Square Feet
    • Dimensions: 4.11 x 7.1
    Bathroom
    • Level: Main
    • Area: 25.5 Square Feet
    • Dimensions: 5 x 5.1
    Bathroom
    • Level: Upper
    • Area: 29.18 Square Feet
    • Dimensions: 4.11 x 7.1
    Bonus room
    • Description: Ready For Your Ideas To Finish
    • Level: Basement
    • Area: 238.42 Square Feet
    • Dimensions: 18.2 x 13.1
    Dining room
    • Description: Laminate Floors
    • Level: Main
    • Area: 119.21 Square Feet
    • Dimensions: 13.1 x 9.1
    Kitchen
    • Description: Laminate Floors - Kitchen Island
    • Level: Main
    • Area: 109.99 Square Feet
    • Dimensions: 11.11 x 9.9
    Laundry
    • Description: Large Area For Folding And Storage
    • Level: Upper
    • Area: 29.58 Square Feet
    • Dimensions: 5.8 x 5.1
    Living room
    • Description: Laminate Floors - Large Window With Natural Light
    • Level: Main
    • Area: 223.47 Square Feet
    • Dimensions: 19.1 x 11.7
    Heating
    • Forced Air
    Cooling
    • Central Air
    Appliances
    • Included: Dishwasher, Disposal, Microwave, Range, Refrigerator, Self Cleaning Oven
    Features
    • Ceiling Fan(s), Eat-in Kitchen, High Speed Internet, Kitchen Island, Laminate Counters, Open Floorplan, Walk-In Closet(s)
    • Flooring: Carpet, Laminate, Linoleum, Tile
    • Basement: Partial,Unfinished
    • Number of fireplaces: 1
    • Fireplace features: Living Room
    Interior area
    • Total structure area: 1,719
    • Total interior livable area: 1,719 sqft
    • Finished area above ground: 1,431
    • Finished area below ground: 0

    Property

    Parking
    • Total spaces: 4
    • Parking features: Concrete
    • Attached garage spaces: 2
    • Details: Off Street Spaces: 2
    Features
    • Levels: Two
    • Stories: 2
    • Patio & porch: Patio
    • Exterior features: Private Yard
    Lot
    • Size: 5,271 Square Feet
    • Features: Landscaped
    Details
    • Parcel number: 033912349
    • Special conditions: Standard

    Construction

    Type & style
    • Home type: SingleFamily
    • Architectural style: Traditional
    • Property subtype: Single Family Residence
    Materials
    • Brick, Wood Siding
    • Roof: Composition
    Condition
    • Year built: 1999

    Utilities & green energy

    • Electric: 110V, 220 Volts
    • Sewer: Public Sewer
    • Water: Public
    • Utilities for property: Cable Available, Electricity Connected, Internet Access (Wired), Natural Gas Connected, Phone Available

    Community & HOA

    Community
    • Subdivision: Saddle Rock Ridge
    HOA
    • Has HOA: Yes
    • Amenities included: Park, Playground, Trail(s)
    • Services included: Maintenance Grounds, Recycling, Trash
    • HOA fee: $360 semi-annually
    • HOA name: Westwind Management
    • HOA phone: 303-369-1800
    Location
    • Region: Aurora

    Financial & listing details

    • Price per square foot: $291/sqft
    • Tax assessed value: $521,600
    • Annual tax amount: $2,852
    • Date on market: 6/22/2024
    • Listing terms: 1031 Exchange,Cash,Conventional,FHA,VA Loan
    • Exclusions: Personal Property And All Staging Items
    • Ownership: Corporation/Trust
    • Electric utility on property: Yes
    • Road surface type: Paved

    Price history

    DateEventPrice
    7/24/2024Sold$500,000$291/sqft
    Source: REcolorado as distributed by MLS GRID #4186866 Report a problem
    6/26/2024Pending sale$500,000$291/sqft
    Source: REcolorado as distributed by MLS GRID #4186866 Report a problem
    6/22/2024Price change$500,000-3.8%$291/sqft
    Source: REcolorado as distributed by MLS GRID #4186866 Report a problem
    6/15/2024Listed for sale$520,000+148.8%$303/sqft
    Source: REcolorado as distributed by MLS GRID #4186866 Report a problem
    2/24/2021Listing removed--
    Source: Owner Report a problem
    8/13/2020Listing removed$2,100$1/sqft
    Source: Owner Report a problem
    7/30/2020Listed for rent$2,100+16.7%$1/sqft
    Source: Owner Report a problem
    6/5/2017Listing removed$1,800$1/sqft
    Source: Zillow Rental Network Report a problem
    5/25/2017Price change$1,800+5.9%$1/sqft
    Source: Zillow Rental Network Report a problem
    5/24/2017Listed for rent$1,700+13.7%$1/sqft
    Source: Zillow Rental Network Report a problem
    5/1/2013Listing removed$1,495$1/sqft
    Source: Rentbits Report a problem
    4/29/2013Listed for rent$1,495+7.2%$1/sqft
    Source: Rentbits Report a problem
    10/25/2011Listing removed$1,395$1/sqft
    Source: Rentbits Report a problem
    10/6/2011Listed for rent$1,395$1/sqft
    Source: Rentbits Report a problem
    6/21/2011Listing removed$1,395$1/sqft
    Source: Rentbits Report a problem
    5/22/2011Listed for rent$1,395$1/sqft
    Source: Rentbits Report a problem
    11/25/2002Sold$209,000+4%$122/sqft
    Source: Public Record Report a problem
    3/19/2002Sold$201,000+35.3%$117/sqft
    Source: Public Record Report a problem
    9/2/1999Sold$148,518$86/sqft
    Source: Public Record Report a problem

    Public tax history

    YearProperty taxesTax assessment
    2025$3,780 +11.3%$32,600 -1.4%
    2024$3,395 +19.1%$33,071 -10.9%
    2023$2,852 -4%$37,113 +46.9%
    2022$2,969 $25,257 -2.8%
    2021-- $25,984 -0.5%
    2020$2,955 +13%$26,119
    2019$2,614 $26,119 +20.8%
    2018$2,614 +1.5%$21,614
    2017$2,577 $21,614 +18.9%
    2016-- $18,180
    2015-- $18,180 +20.5%
    2014$2,206 +11%$15,084 -2%
    2013$1,987 $15,390
    2012-- $15,390
    2011$1,976 +3%$15,390 -3.4%
    2010$1,918 -7.1%$15,930
    2009$2,064 $15,930 -6.7%
    2008-- $17,074
    2007-- $17,074 +2.7%
    2006-- $16,621
    2005-- $16,621 +10.4%
    2002$1,809 +4.7%$15,050 +9.6%
    2001$1,728 $13,730
    Find assessor info on the county website

    Neighborhood: 80015

    Nearby schools

    GreatSchools rating
    Schools provided by the listing agent
    • Elementary: Antelope Ridge
    • Middle: Thunder Ridge
    • High: Eaglecrest
    • District: Cherry Creek 5

    Source: REcolorado as distributed by MLS GRID. This data may not be complete. We recommend contacting the local school district to confirm school assignments for this home.

    Get a cash offer in 3 minutes
    Find out how much your home could sell for in as little as 3 minutes with a no-obligation cash offer.
    Estimated market value
    $499,600
    Get a cash offer in 3 minutes
    Find out how much your home could sell for in as little as 3 minutes with a no-obligation cash offer.
    Estimated market value
    $499,600