Skip main navigation
Sold for $800,000
  • $800,000

    5348 Stone Garden Dr, Howell, MI 48843

    5beds
    3,504sqft
    Single Family Residence
    Built in 2018
    11.99 Acres Lot
    $811,400 Zestimate®
    $228/sqft
    $4,066 Estimated rent

    Home value

    $811,400

    $738,000 - $893,000

    $4,066/mo

    Zestimate® history
    Loading
    Loading...

    Owner options

    List your home for rent

    $4,066/mo

    Rent Zestimate®

    Find your next renter with Zillow Rental Manager. Plus, with online applications, you can quickly screen prospective tenants – for free.

    Learn more

    $4,066/mo

    Rent Zestimate®

    Refinance and save

    $4,996/mo

    Est. payment

    Refinancing to a lower rate could help reduce your monthly payments and save thousands over the life of the loan.

    See today's rates

    $4,996/mo

    Est. payment

    Explore your selling options

    Work with a Zillow partner agent

    Leverage their expertise and Zillow's premium Showcase listings to get your home seen by more buyers.

    Get started

    List with your own agent

    Get your home in front of millions of buyers by listing it on Zillow.

    Learn how to do it

    Sell it yourself

    Take full control of how buyers see your home on Zillow by listing For Sale by Owner (FSBO).

    List your home

    What's special

    Dream pole barnWooded backyard viewsPrivate paved country roadGreat roomFirst floor officeWalkout lower levelSoaring ceilings
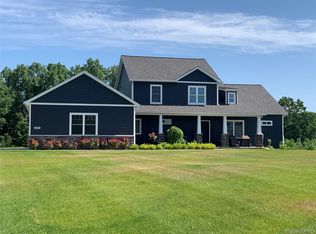
    Stately Custom Newer Construction Cape Cod on almost 12 acres on a private paved country road! You would guess this home was built in 2025 with how impeccably maintained it has been by the original owners. Soaring ceilings greet you at the entrance and flow into the Great Room, beaming with natural light that accentuates the 2-Story stone fireplace. Entice the family chef with the gourmet kitchen, showcasing 42" upper cabinets, grand central island, gleaming granite countertops, and built-in appliances. Solid hardwood floors flow throughout most of the main floor, including the first floor primary suite. Enjoy the wooded backyard views from bed before heading into the spa-like bathroom that has a huge soaking tub, heated tile flooring, and a dual marble vanity. The first floor office is the perfect spot to work from home. The custom staircase leads you to the second floor, which is home to 4 generous sized bedrooms, all accompanied by walk-in closets, and a hall bathroom with marble vanity and shower surround. Walkout lower level with incredible windows for natural light lead to your freshly poured concrete patio. Want to add a deck? No problem there! The framing already supports an oversized doorwall for an easy addition. Whole home generator already installed! The garage is a car-lovers DREAM with epoxy floors, wet bar, and additional storage. Plenty of room to add your dream pole barn or create our own hunters paradise with massive deer visiting the backyard daily.

    Zillow last checked:

    Listing updated:

    Listed by:

    Todd Fedie 517-304-3706,

    KW Realty Livingston

    Bought with:

    Lori Harris, 6501434282

    Keller Williams First

    Source: Realcomp II,MLS#: 20251026172MLS Logo

    Facts & features

    Interior

    Bedrooms & bathrooms
    • Bedrooms: 5
    • Bathrooms: 3
    • Full bathrooms: 2
    • 1/2 bathrooms: 1
    Primary bedroom
    • Level: Entry
    • Area: 255
    • Dimensions: 15 X 17
    Bedroom
    • Level: Second
    • Area: 156
    • Dimensions: 13 X 12
    Bedroom
    • Level: Second
    • Area: 168
    • Dimensions: 12 X 14
    Bedroom
    • Level: Second
    • Area: 168
    • Dimensions: 14 X 12
    Bedroom
    • Level: Second
    • Area: 132
    • Dimensions: 11 X 12
    Primary bathroom
    • Level: Entry
    • Area: 143
    • Dimensions: 13 X 11
    Other
    • Level: Second
    • Area: 77
    • Dimensions: 7 X 11
    Other
    • Level: Entry
    • Area: 35
    • Dimensions: 7 X 5
    Other
    • Level: Entry
    • Area: 192
    • Dimensions: 12 X 16
    Dining room
    • Level: Entry
    • Area: 196
    • Dimensions: 14 X 14
    Great room
    • Level: Entry
    • Area: 440
    • Dimensions: 20 X 22
    Kitchen
    • Level: Entry
    • Area: 208
    • Dimensions: 16 X 13
    Laundry
    • Level: Entry
    • Area: 64
    • Dimensions: 8 X 8
    Library
    • Level: Entry
    • Area: 140
    • Dimensions: 10 X 14
    Loft
    • Level: Second
    • Area: 96
    • Dimensions: 8 X 12
    Heating
    • High Efficiency Sealed Combustion, Natural Gas
    Cooling
    • Ceiling Fans, Central Air, ENERGYSTAR Qualified Ceiling Fans, ENERGYSTAR Qualified AC Equipment
    Appliances
    • Included: Double Oven, Energy Star Qualified Dryer, Energy Star Qualified Dishwasher, Energy Star Qualified Refrigerator, Energy Star Qualified Washer, Gas Cooktop, Microwave, Stainless Steel Appliances, Water Softener Owned
    • Laundry: Laundry Room
    Features
    • ENERGYSTAR Qualified Doors, ENERGYSTAR Qualified Light Fixtures, High Speed Internet, Programmable Thermostat
    • Windows: Energy Star Qualified Windows
    • Basement: Unfinished,Walk Out Access
    • Has fireplace: Yes
    • Fireplace features: Gas, Great Room, Master Bedroom
    Interior area
    • Total interior livable area: 3,504 sqft
    • Finished area above ground: 3,504

    Property

    Parking
    • Total spaces: 3
    • Parking features: Assigned 2 Spaces, Three Car Garage, Attached, Direct Access, Electricityin Garage, Garage Door Opener
    • Garage spaces: 3
    Features
    • Levels: Two
    • Stories: 2
    • Entry location: GroundLevel
    • Patio & porch: Covered, Patio, Porch
    • Exterior features: Lighting
    • Pool features: None
    Lot
    • Size: 11.99 Acres
    • Dimensions: 131 x 314 x 194 x 954 x 871 x 775
    • Features: Dead End Street
    Details
    • Parcel number: 1031200030
    • Special conditions: Short Sale No,Standard

    Construction

    Type & style
    • Home type: SingleFamily
    • Architectural style: Cape Cod
    • Property subtype: Single Family Residence
    Materials
    • Stone, Vinyl Siding
    • Foundation: Basement, Poured
    • Roof: Asphalt
    Condition
    • Platted Sub
    • New construction: No
    • Year built: 2018
    • Major remodel year: 2025

    Utilities & green energy

    • Electric: Generator
    • Sewer: Septic Tank
    • Water: Well
    • Utilities for property: Cable Available

    Community & neighborhood

    Security
    • Security features: Smoke Detectors
    Location
    • Region: Howell

    Other

    Other facts
    • Listing agreement: Exclusive Agency
    • Listing terms: Cash,Conventional,Va Loan

    Price history

    DateEventPrice
    10/3/2025Sold$800,000+0%$228/sqft
    Source: Realcomp II #20251026172 Report a problem
    10/3/2025Pending sale$799,900$228/sqft
    Source: Realcomp II #20251026172 Report a problem
    9/11/2025Listed for sale$799,900$228/sqft
    Source: Realcomp II #20251026172 Report a problem
    9/11/2025Pending sale$799,900$228/sqft
    Source: Realcomp II #20251026172 Report a problem
    8/21/2025Listed for sale$799,900+45.4%$228/sqft
    Source: Realcomp II #20251026172 Report a problem
    2/17/2020Listing removed$550,000$157/sqft
    Source: RE/MAX Platinum #219108077 Report a problem
    12/26/2019Price change$550,000-2.7%$157/sqft
    Source: RE/MAX Platinum #219108077 Report a problem
    11/2/2019Price change$565,000-1.7%$161/sqft
    Source: RE/MAX Platinum #219108077 Report a problem
    10/21/2019Listed for sale$575,000+592.8%$164/sqft
    Source: RE/MAX Platinum #219108077 Report a problem
    11/29/2016Sold$83,000$24/sqft
    Source: Public Record Report a problem

    Public tax history

    YearProperty taxesTax assessment
    2025-- $371,500 +8.8%
    2024-- $341,400 +1.2%
    2023-- $337,400 +15.7%
    2022-- $291,500 -15.7%
    2021-- $345,700 +8.2%
    2020-- $319,600 +4.6%
    2019$6,284 +428.5%$305,500 +84.1%
    2018$1,189 $165,900 +276.2%
    2017-- $44,100 -0.9%
    2016-- $44,500

    Find assessor info on the county website

    Neighborhood: 48843

    Nearby schools

    GreatSchools rating
    Get a cash offer in 3 minutes
    Find out how much your home could sell for in as little as 3 minutes with a no-obligation cash offer.
    Estimated market value
    $811,400
    Get a cash offer in 3 minutes
    Find out how much your home could sell for in as little as 3 minutes with a no-obligation cash offer.
    Estimated market value
    $811,400