Skip main navigation
Sold for $678,000
  • $678,000

    5360 Stone Garden Dr, Howell, MI 48843

    4beds
    3,801sqft
    Single Family Residence
    Built in 2018
    2.06 Acres Lot
    $680,300 Zestimate®
    $178/sqft
    $4,723 Estimated rent

    Home value

    $680,300

    $646,000 - $714,000

    $4,723/mo

    Zestimate® history
    Loading
    Loading...

    Owner options

    List your home for rent

    $4,723/mo

    Rent Zestimate®

    Find your next renter with Zillow Rental Manager. Plus, with online applications, you can quickly screen prospective tenants – for free.

    Learn more

    $4,723/mo

    Rent Zestimate®

    Refinance and save

    $4,234/mo

    Est. payment

    Refinancing to a lower rate could help reduce your monthly payments and save thousands over the life of the loan.

    See today's rates

    $4,234/mo

    Est. payment

    Explore your selling options

    Work with a Zillow partner agent

    Leverage their expertise and Zillow's premium Showcase listings to get your home seen by more buyers.

    Get started

    List with your own agent

    Get your home in front of millions of buyers by listing it on Zillow.

    Learn how to do it

    Sell it yourself

    Take full control of how buyers see your home on Zillow by listing For Sale by Owner (FSBO).

    List your home

    What's special

    Fenced-in backyardChicken coopOpen concept designFirst-floor primary bedroomComposite deckCovered front porchCustom walk-in closet
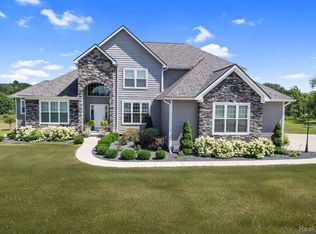
    Stunning Custom Newer Built Craftsman-Style Estate! Soaring 2-Story foyer showcasing impeccable country views through the wall of windows overlooking the backyard in the Great Room. Open concept design with a chef's dream kitchen, boasting a grand central island, double-stacked cabinetry, and SS appliances. First-floor primary bedroom with an attached spa-like bathroom including a separate tub, full tiled shower, and dual granite vanity, which leads to the custom walk-in closet. Upstairs are 3 spacious bedrooms, one of which is a suite with a walk-in closet and an attached bathroom. Retreat to the fully finished walkout lower level to watch a movie, play a game of pool, or entertain at the wet bar with a huge island showcasing a reclaimed wood countertop. Composite deck, covered front porch, and a lower-level patio to enjoy all the country views. Tankless water heater, spray foam insulation, and a Kinetico water softener are just some of the upgraded features done during the build. Fenced-in backyard PLUS a chicken coop ready for you to start your dreams of a mini homestead. Located at the end of a private drive on the cul-de-sac. Oversized 3-car garage with a built-in locker/mud room system, too!

    Zillow last checked:

    Listing updated:

    Listed by:

    Todd Fedie 517-304-3706,

    KW Realty Livingston

    Bought with:

    Tim Bruce, 6501351816

    HomeCraft Real Estate

    Source: Realcomp II,MLS#: 20261018632MLS Logo

    Facts & features

    Interior

    Bedrooms & bathrooms
    • Bedrooms: 4
    • Bathrooms: 5
    • Full bathrooms: 3
    • 1/2 bathrooms: 2
    Primary bedroom
    • Level: Entry
    • Area: 210
    • Dimensions: 14 X 15
    Bedroom
    • Level: Second
    • Area: 144
    • Dimensions: 12 X 12
    Bedroom
    • Level: Second
    • Area: 130
    • Dimensions: 13 X 10
    Bedroom
    • Level: Second
    • Area: 120
    • Dimensions: 12 X 10
    Primary bathroom
    • Level: Entry
    • Area: 90
    • Dimensions: 9 X 10
    Other
    • Level: Second
    • Area: 45
    • Dimensions: 5 X 9
    Other
    • Level: Second
    • Area: 50
    • Dimensions: 10 X 5
    Other
    • Level: Basement
    • Area: 36
    • Dimensions: 6 X 6
    Other
    • Level: Entry
    • Area: 42
    • Dimensions: 7 X 6
    Dining room
    • Level: Entry
    • Area: 168
    • Dimensions: 12 X 14
    Family room
    • Level: Basement
    • Area: 450
    • Dimensions: 15 X 30
    Kitchen
    • Level: Entry
    • Area: 168
    • Dimensions: 12 X 14
    Laundry
    • Level: Entry
    • Area: 54
    • Dimensions: 9 X 6
    Library
    • Level: Entry
    • Area: 143
    • Dimensions: 13 X 11
    Living room
    • Level: Entry
    • Area: 252
    • Dimensions: 18 X 14
    Other
    • Level: Basement
    • Area: 120
    • Dimensions: 12 X 10
    Heating
    • Forced Air, Natural Gas
    Cooling
    • Ceiling Fans, Central Air
    Appliances
    • Included: Dishwasher, Disposal, Dryer, Free Standing Gas Range, Free Standing Refrigerator, Microwave, Stainless Steel Appliances, Washer
    • Laundry: Laundry Room
    Features
    • Entrance Foyer, ENERGYSTAR Qualified Doors, ENERGYSTAR Qualified Light Fixtures, Wet Bar
    • Windows: Energy Star Qualified Windows
    • Basement: Finished,Walk Out Access
    • Has fireplace: Yes
    • Fireplace features: Gas, Great Room
    Interior area
    • Total interior livable area: 3,801 sqft
    • Finished area above ground: 2,401
    • Finished area below ground: 1,400

    Property

    Parking
    • Total spaces: 3
    • Parking features: Three Car Garage, Attached, Direct Access, Electricityin Garage, Garage Door Opener
    • Garage spaces: 3
    Features
    • Levels: One And One Half
    • Stories: 1
    • Entry location: GroundLevel
    • Patio & porch: Covered, Deck, Patio, Porch
    • Exterior features: Lighting
    • Pool features: None
    • Fencing: Back Yard,Fenced
    Lot
    • Size: 2.06 Acres
    • Dimensions: 144 x 435 x 313 x 409
    • Features: Dead End Street
    Details
    • Additional structures: Poultry Coop
    • Parcel number: 1031200017
    • Special conditions: Short Sale No,Standard

    Construction

    Type & style
    • Home type: SingleFamily
    • Architectural style: Craftsman
    • Property subtype: Single Family Residence
    Materials
    • Stone, Vinyl Siding
    • Foundation: Basement, Poured
    • Roof: Asphalt
    Condition
    • New construction: No
    • Year built: 2018

    Utilities & green energy

    • Electric: Circuit Breakers
    • Sewer: Septic Tank
    • Water: Well
    • Utilities for property: Cable Available, Underground Utilities

    Community & neighborhood

    Security
    • Security features: Smoke Detectors
    Location
    • Region: Howell
    • Subdivision: STONE GARDEN

    Other

    Other facts
    • Listing agreement: Exclusive Agency
    • Listing terms: Cash,Conventional,Va Loan

    Price history

    DateEventPrice
    5/19/2026Sold$678,000+4.3%$178/sqft
    Source: Realcomp II #20261018632 Report a problem
    4/14/2026Pending sale$650,000$171/sqft
    Source: Realcomp II #20261018632 Report a problem
    4/7/2026Listed for sale$650,000+983.3%$171/sqft
    Source: Realcomp II #20261018632 Report a problem
    8/29/2018Sold$60,000$16/sqft
    Source: Public Record Report a problem

    Public tax history

    YearProperty taxesTax assessment
    2025-- $230,700 +5%
    2024-- $219,700 +1.9%
    2023-- $215,600 +16.9%
    2022-- $184,400 -2.3%
    2021-- $188,700 +14.2%
    2020-- $165,200 +313%
    2019$1,641 +1137.6%$40,000 +123.5%
    2018$133 $17,900 +2.3%
    2017-- $17,500 +16.7%
    2016-- $15,000 +20%
    2014-- $12,500 -28.6%
    2012$35 $17,500 -22.2%
    2010-- $22,500 -30.8%
    2009-- $32,500 -18.8%
    2008-- $40,000
    2007$26 --

    Find assessor info on the county website

    Neighborhood: 48843

    Nearby schools

    GreatSchools rating
    Get a cash offer in 3 minutes
    Find out how much your home could sell for in as little as 3 minutes with a no-obligation cash offer.
    Estimated market value
    $680,300
    Get a cash offer in 3 minutes
    Find out how much your home could sell for in as little as 3 minutes with a no-obligation cash offer.
    Estimated market value
    $680,300