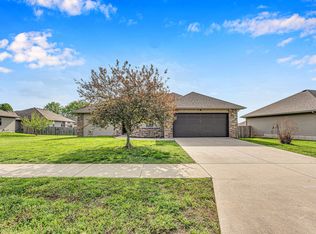
Move-in ready all-brick home in the Willard School District featuring 2,903 finished sq ft, 4 bedrooms, 3 full baths, and a spacious walk-out basement. Enjoy a refreshed interior with butcher block kitchen countertops, plenty of storage, updated shelving and bathroom fixtures, newer kitchen appliances, and a custom primary closet system. Recent updates include a brand-new roof, gutters, deck, interior paint, and more. The fenced backyard and flexible basement space add even more versatility to this well-maintained home.
Active
$370,000
5348 W Basswood Court, Springfield, MO 65802
4beds
2,903sqft
Single Family Residence
Built in 2009
6,969 Square Feet Lot
$365,800 Zestimate®
$127/sqft
$25/mo HOA
What's special
Fenced backyardFlexible basement spaceAll-brick homePlenty of storageInterior paintRefreshed interiorUpdated shelving
- 1 day
- 302
- 15
Zillow last checked:
Listing updated:
Listed by:
Isaiah Turner 417-379-8623,
Alpha Realty MO, LLC
Source: SOMOMLS as distributed by MLS GRID,MLS#: 60332692
Facts & features
Interior
Bedrooms & bathrooms
- Bedrooms: 4
- Bathrooms: 3
- Full bathrooms: 3
Rooms
- Room types: Bedroom, Family Room, Master Bedroom
Heating
- Central, Fireplace(s), Natural Gas
Cooling
- Attic Fan, Ceiling Fan(s), Central Air
Appliances
- Included: Dishwasher, Gas Water Heater, Free-Standing Electric Oven, Dryer, Washer, Microwave, Refrigerator, Disposal
- Laundry: In Basement, W/D Hookup
Features
- Internet - Fiber Optic, Internet - Cable, Other Counters, Solid Surface Counters, Tray Ceiling(s), Walk-In Closet(s), High Speed Internet
- Flooring: Carpet, Tile, Laminate
- Windows: Window Treatments, Double Pane Windows, Blinds
- Basement: Walk-Out Access,Exterior Entry,Storage Space,Interior Entry,Finished,Bath/Stubbed,Full
- Attic: Access Only:No Stairs
- Has fireplace: Yes
- Fireplace features: Family Room, Blower Fan, Electric, Tile
Interior area
- Total structure area: 3,143
- Total interior livable area: 2,903 sqft
- Finished area above ground: 1,653
- Finished area below ground: 1,250
Property
Parking
- Total spaces: 2
- Parking features: Parking Space, Garage Faces Front, Garage Door Opener, Driveway
- Attached garage spaces: 2
- Has uncovered spaces: Yes
Features
- Levels: One
- Stories: 1
- Patio & porch: Deck
- Exterior features: Garden
- Pool features: Community
- Fencing: Privacy,Full,Shared,Wood
- Has view: Yes
- View description: City
Lot
- Size: 6,969 Square Feet
- Features: Curbs, Cul-De-Sac, Level, Landscaped
Details
- Parcel number: 1425100089
Construction
Type & style
- Home type: SingleFamily
- Property subtype: Single Family Residence
Materials
- Brick
- Foundation: Poured Concrete
- Roof: Composition
Condition
- Year built: 2009
Utilities & green energy
- Sewer: Public Sewer
- Water: Public
Community & HOA
Community
- Security: Security System, Smoke Detector(s), Fire Alarm
- Subdivision: Bent Tree
HOA
- Services included: Play Area, Maintenance Structure, Pool, Basketball Court, Trash, Tennis Court(s), Common Area Maintenance
- HOA fee: $304 annually
Location
- Region: Springfield
Financial & listing details
- Price per square foot: $127/sqft
- Annual tax amount: $3,202
- Date on market: 8/31/2026
- Listing terms: Cash,VA Loan,FHA,Conventional
- Road surface type: Asphalt, Concrete
Estimated market value
$365,800
$348,000 - $384,000
$2,448/mo
Price history
| Date | Event | Price |
|---|---|---|
| 8/31/2026 | Listed for sale | $370,000+1.4%$127/sqft |
Source:  SOMOMLS as distributed by MLS GRID #60332692 Report a problem SOMOMLS as distributed by MLS GRID #60332692 Report a problem | ||
| 4/9/2026 | Listing removed | $365,000$126/sqft |
Source: eXp Realty #60318817 Report a problem | ||
| 3/24/2026 | Price change | $365,000+10.9%$126/sqft |
Source: eXp Realty #60318817 Report a problem | ||
| 6/2/2023 | Pending sale | $329,000$113/sqft |
Source: SOMOMLS as distributed by MLS GRID #60240376 Report a problem | ||
| 4/13/2023 | Listed for sale | $329,000$113/sqft |
Source: SOMOMLS as distributed by MLS GRID #60240376 Report a problem | ||
Public tax history
Tax history is unavailable.
Monthly payment
Est. payment
Payment breakdown
Explore the cost of this home by adjusting the details. Changes won't be saved.Climate risks
Neighborhood: 65802
Nearby schools
Schools provided by the listing agent
- Elementary: WD Orchard Hills
- Middle: Willard
- High: Willard
Source: SOMOMLS as distributed by MLS GRID. This data may not be complete. We recommend contacting the local school district to confirm school assignments for this home.

Similar homes
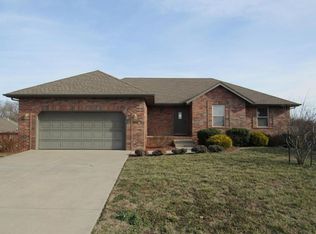
- $365,0004 bd3 ba3.2k sqft8488 W Sunset Drive, Springfield, MO 65802Active w/Contingency

 MLS ID #60330622, Adam Graddy, Keller Williams Local. SOMOMLS as distributed by MLS GRID

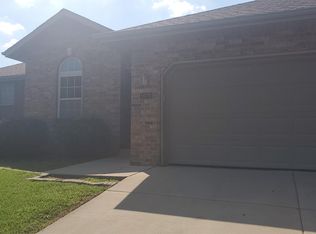
 - $335,0003 bd2 ba1.8k sqft725 S Christopher Avenue, Springfield, MO 65802Active w/Contingency
 MLS ID #60332095, Debra L Parrish, Murney Associates - Primrose. SOMOMLS as distributed by MLS GRID
 - $435,0004 bd3 ba2.4k sqft3723 W River Rock Street, Springfield, MO 65807Active
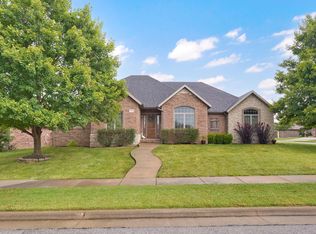 MLS ID #60332455, EA Group, Keller Williams Local. SOMOMLS as distributed by MLS GRID
 - $279,9003 bd2 ba1.5k sqft1054 S Tanner Drive, Springfield, MO 65802Active
 MLS ID #60328639, Troy Smith, Smith Realty. SOMOMLS as distributed by MLS GRID
 - $339,0004 bd3 ba2.3k sqft3690 W Erie Street, Springfield, MO 65807ActiveMLS ID #60327561, Jessica L. Hunt, Everett Real Estate, LLC. SOMOMLS as distributed by MLS GRID
- $369,9004 bd3 ba2.2k sqft555 E Farm Road 84, Springfield, MO 65803ActiveMLS ID #60329378, Team Serrano, Assist 2 Sell. SOMOMLS as distributed by MLS GRID
- $299,9003 bd2 ba1.7k sqft4006 W Juno Street, Springfield, MO 65802ActiveMLS ID #60330424, Emily I. Johnson, House Theory Realty. SOMOMLS as distributed by MLS GRID
- $389,9004 bd3 ba3.1k sqft3713 N Croswell Avenue, Springfield, MO 65803Active w/ContingencyMLS ID #60327794, Isaac Isaia, Wiser Living Realty LLC. SOMOMLS as distributed by MLS GRID
- $405,0004 bd2 ba2.2k sqft1991 N Parkway Place, Strafford, MO 65757ActiveMLS ID #60332503, Jeanna Holmes, Cantrell Real Estate. SOMOMLS as distributed by MLS GRID
- $359,9003 bd3 ba2.8k sqft5713 S Lexington Avenue S, Springfield, MO 65810ActiveMLS ID #60325876, Stephanie Strazzinski, Sturdy Real Estate. SOMOMLS as distributed by MLS GRID
- $359,9003 bd3 ba2.3k sqft3515 S Kings Avenue, Springfield, MO 65807ActiveMLS ID #60331577, Ogden Bolin Real Estate Group, Murney Associates - Nixa. SOMOMLS as distributed by MLS GRID
- $328,9003 bd2 ba2.3k sqft533 Ghan Road, Clever, MO 65631ActiveMLS ID #60332552, Shari L Jones, Murney Associates - Nixa. SOMOMLS as distributed by MLS GRID
- $399,9003 bd2 ba2.4k sqft3379 S Woodstock Avenue, Springfield, MO 65809ActiveMLS ID #60332301, Amanda E Merry, Murney Associates - Primrose. SOMOMLS as distributed by MLS GRID
- $320,0003 bd2 ba1.7k sqft1934 E Ridgewood Drive, Springfield, MO 65804ActiveMLS ID #60332484, Robinson & Lyons Real Estate Group, Keller Williams Local. SOMOMLS as distributed by MLS GRID
- $495,0006 bd3 ba3.8k sqft2369 N Farm Road 101, Springfield, MO 65802ActiveMLS ID #60329214, Amber E. Eftink, Eftink Real Estate. SOMOMLS as distributed by MLS GRID
- $434,9004 bd3 ba3k sqft2103 W Sexton Drive, Springfield, MO 65810Active w/ContingencyMLS ID #60332107, Levi A Willinger, Keller Williams Local. SOMOMLS as distributed by MLS GRID
- $389,9003 bd2 ba2.2k sqft909 E Maplewood Street, Springfield, MO 65807ActiveMLS ID #60329973, Aaron R Wilken, ReeceNichols - Springfield. SOMOMLS as distributed by MLS GRID
- $349,9003 bd2 ba1.8k sqft4855 S Blakey Court, Springfield, MO 65810ActiveMLS ID #60329670, Tamara Simpson, Keller Williams Local. SOMOMLS as distributed by MLS GRID
- $325,0004 bd4 ba1.8k sqft4336 W 1st Street, Battlefield, MO 65619ActiveMLS ID #60332276, Devin Lance Lewis, Epique Realty. SOMOMLS as distributed by MLS GRID
