Skip main navigation
Closed
  • Price Unknown

    5355 Basswood Court W, Springfield, MO 65802

    4beds
    3,340sqft
    Single Family Residence
    Built in 2009
    6,969.6 Square Feet Lot
    $352,000 Zestimate®
    $--/sqft
    $3,004 Estimated rent

    Home value

    $352,000

    $324,000 - $384,000

    $3,004/mo

    Zestimate® history
    Loading
    Loading...

    Owner options

    List your home for rent

    $3,004/mo

    Rent Zestimate®

    Find your next renter with Zillow Rental Manager. Plus, with online applications, you can quickly screen prospective tenants – for free.

    Learn more

    $3,004/mo

    Rent Zestimate®

    Refinance and save

    $451/mo

    Est. payment

    Refinancing to a lower rate could help reduce your monthly payments and save thousands over the life of the loan.

    See today's rates

    $451/mo

    Est. payment

    Explore your selling options

    Work with a Zillow partner agent

    Leverage their expertise and Zillow's premium Showcase listings to get your home seen by more buyers.

    Get started

    List with your own agent

    Get your home in front of millions of buyers by listing it on Zillow.

    Learn how to do it

    Sell it yourself

    Take full control of how buyers see your home on Zillow by listing For Sale by Owner (FSBO).

    List your home

    What's special

    All-brick homeTwo separate storage roomsOversized walk-in closetSpacious primary suiteQuiet cul-de-sac lotSmooth-top rangeRaised ceilings
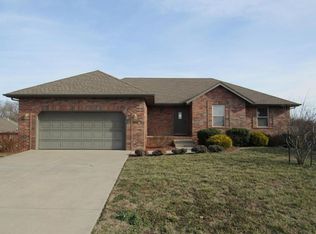
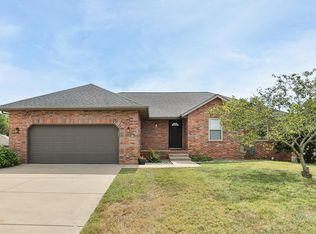
    Stunning all-brick home nestled on a quiet cul-de-sac lot, offering a highly desirable split-bedroom floor plan with a spacious primary suite and oversized walk-in closet. Major upgrades include all new high efficiency heating and air system installed in 2020 and a new roof in 2022, Amish-built 2019 shed (10x12) with loft storage. The main level features tile flooring in the kitchen, baths, laundry, and entry, along with raised ceilings, and insulated interior walls for added comfort and efficiency. The kitchen is well-appointed with a smooth-top range, microwave, and a pantry cabinet with roll-out shelves. Ceiling and attic fans add to the home's comfort throughout. The finished walkout basement provides a huge additional living area, plus two separate storage rooms - one already equipped with a gas dryer hookup, allowing for easy conversion to a second laundry with added plumbing. The oversized two-car garage includes extra storage space and ceiling racks that will remain. Outside, enjoy a relaxing deck overlooking the privacy-fenced backyard, all within a sought-after subdivision offering a swimming pool, two tennis courts, a basketball court, and a children's play area.

    Zillow last checked:

    Listing updated:

    Listed by:

    Wem Oaks 417-204-9033,

    Keller Williams

    Bought with:

    Brian Fisher, 2020020728

    Keller Williams

    Source: SOMOMLS as distributed by MLS GRID,MLS#: 60311957MLS Logo

    Facts & features

    Interior

    Bedrooms & bathrooms
    • Bedrooms: 4
    • Bathrooms: 3
    • Full bathrooms: 3
    Heating
    • Forced Air, Central, Fireplace(s), Electric, Natural Gas
    Cooling
    • Attic Fan, Ceiling Fan(s), Central Air
    Appliances
    • Included: Electric Cooktop, Gas Water Heater, Free-Standing Electric Oven, Exhaust Fan, See Remarks, Microwave, Disposal, Dishwasher
    • Laundry: In Basement, W/D Hookup
    Features
    • High Ceilings, Laminate Counters, Vaulted Ceiling(s), Tray Ceiling(s), Walk-In Closet(s), High Speed Internet
    • Flooring: Carpet, Tile
    • Doors: Storm Door(s)
    • Windows: Blinds, Double Pane Windows
    • Basement: Walk-Out Access,Sump Pump,Storage Space,Finished,Exterior Entry,Bath/Stubbed,Full
    • Attic: Access Only:No Stairs
    • Has fireplace: Yes
    • Fireplace features: Family Room, Gas, Tile, Living Room
    Interior area
    • Total structure area: 3,589
    • Total interior livable area: 3,340 sqft
    • Finished area above ground: 1,653
    • Finished area below ground: 1,687

    Property

    Parking
    • Total spaces: 2
    • Parking features: Garage Door Opener, Private, Paved, Garage Faces Front
    • Attached garage spaces: 2
    Features
    • Levels: One
    • Stories: 1
    • Patio & porch: Patio, Deck, Front Porch
    • Exterior features: Rain Gutters, Cable Access
    • Has private pool: Yes
    • Pool features: In Ground, Private, Community
    • Fencing: Privacy,Wood
    Lot
    • Size: 6,969 sqft
    • Features: Curbs, Paved, Cul-De-Sac, Landscaped
    Details
    • Additional structures: Shed(s)
    • Parcel number: 1425100088
    • Other equipment: TV Antenna

    Construction

    Type & style
    • Home type: SingleFamily
    • Architectural style: Traditional,Ranch
    • Property subtype: Single Family Residence
    Materials
    • Brick
    • Foundation: Poured Concrete
    • Roof: Asphalt
    Condition
    • Year built: 2009

    Utilities & green energy

    • Sewer: Public Sewer
    • Water: Public

    Community & neighborhood

    Security
    • Security features: Security System
    Location
    • Region: Springfield
    • Subdivision: Bent Tree

    HOA & financial

    HOA
    • HOA fee: $451 annually
    • Services included: Play Area, Basketball Court, Pool, Trash, Tennis Court(s), Common Area Maintenance
    • Association phone: 417-883-9100

    Other

    Other facts
    • Listing terms: Cash,VA Loan,FHA,Conventional
    • Road surface type: Asphalt

    Price history

    DateEventPrice
    4/6/2026Sold--
    Source: SOMOMLS as distributed by MLS GRID #60311957 Report a problem
    2/17/2026Pending sale$349,900$105/sqft
    Source: SOMOMLS as distributed by MLS GRID #60311957 Report a problem
    12/19/2025Listed for sale$349,900+84.3%$105/sqft
    Source: SOMOMLS as distributed by MLS GRID #60311957 Report a problem
    7/4/2019Sold--
    Source: Agent Provided Report a problem
    6/15/2019Pending sale$189,900$57/sqft
    Source: Murney Associates, Realtors #60139412 Report a problem
    6/14/2019Listed for sale$189,900-5%$57/sqft
    Source: Murney Associates, Realtors #60139412 Report a problem
    11/22/2017Listing removed$199,900$60/sqft
    Source: Murney Associates, Realtors #60094381 Report a problem
    11/9/2017Listed for sale$199,900-4.8%$60/sqft
    Source: Murney Associates, Realtors #60094381 Report a problem
    9/17/2016Listing removed$209,900$63/sqft
    Source: Murney Associates, Realtors #60049900 Report a problem
    5/19/2016Price change$209,900-8.7%$63/sqft
    Source: Murney Associates, Realtors #60049900 Report a problem
    4/16/2016Listed for sale$229,900$69/sqft
    Source: Murney Associates, Realtors #60049900 Report a problem

    Public tax history

    YearProperty taxesTax assessment
    2025$3,203 +11%$56,700 +10.2%
    2024$2,886 $51,470
    2023-- $51,470 +12.5%
    2022$2,577 0%$45,750
    2021$2,578 +31.6%$45,750 +21.1%
    2020$1,959 +3.6%$37,770 +3.8%
    2018$1,892 +4.9%$36,400 +3.4%
    2017$1,804 $35,190
    2016$1,804 $35,190
    2015$1,804 +0.7%$35,190 +2.6%
    2014$1,791 $34,310 -9.9%
    2012-- $38,080
    2011-- $38,080 +155.1%
    2010-- $14,930 +753.1%
    2006-- $1,750
    2005-- $1,750

    Find assessor info on the county website

    Neighborhood: 65802

    Nearby schools

    GreatSchools rating
    Schools provided by the listing agent
    • Elementary: WD Orchard Hills
    • Middle: Willard
    • High: Willard

    Source: SOMOMLS as distributed by MLS GRID. This data may not be complete. We recommend contacting the local school district to confirm school assignments for this home.

    Sell for more on Zillow
    Get a Zillow Showcase℠ listing at no additional cost and you could sell for .
    $352,000
    2% more
    +$7,040
    With Zillow Showcase(estimated)
    $359,040