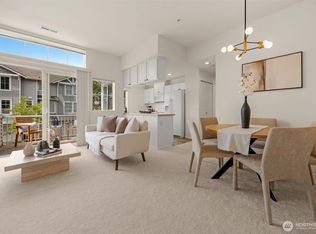
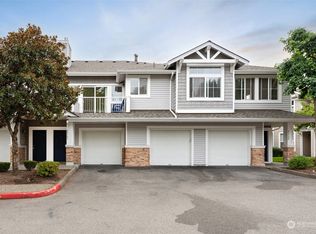
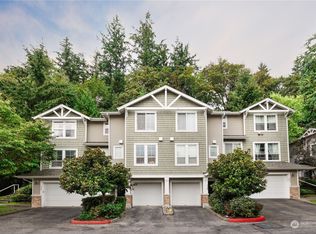
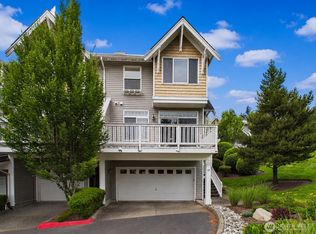
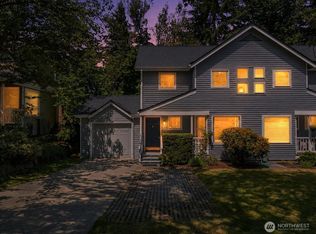
Fresh, bright and move-in ready in the sought-after Summerhill Village community! Filled with natural light, this beautifully refreshed townhome offers tall ceilings, newly refinished hardwood floors and fresh interior paint throughout. The updated kitchen provides plenty of workspace and storage, with all appliances included. Just off the living room, step outside to your private patio—perfect for morning coffee, summer evenings or relaxing outdoors. Upstairs, you’ll find a generous primary bedroom with ensuite bath plus a second bedroom that also works beautifully as a home office or flex space. Convenient second-floor laundry makes everyday living easy. Bathrooms and laundry area feature new LVP flooring, along with updated fixtures. Furnace replaced in 2019. A tandem two-car garage provides parking and additional storage, plus driveway parking. HOA dues include water, sewer and common-area maintenance in this beautifully maintained community. Served by highly rated Issaquah schools and conveniently located near shopping, dining, parks, trails and commuter routes. Light, refreshed and low-maintenance—this one is ready to call home!
Active
Listed by: John L. Scott Mill Creek • Julee Kraus
$650,000
5349 236th Place SE #27-2, Issaquah, WA 98029
2beds
1,293sqft
Townhouse, Single Family Residence
Built in 1999
11.31 Acres Lot
$626,400 Zestimate®
$503/sqft
$452/mo HOA
What's special
Driveway parkingUpdated kitchenConvenient second-floor laundryTall ceilingsFilled with natural lightNewly refinished hardwood floorsUpdated fixtures
- 5 days
- 341
- 23
Likely to sell faster than
Zillow last checked:
Listing updated:
Listed by:
Julee Kraus,
John L. Scott Mill Creek,
Mary Hendrickson,
John L. Scott Mill Creek
Source: NWMLS as distributed by MLS GRID,MLS#: 2567272
Facts & features
Interior
Bedrooms & bathrooms
- Bedrooms: 2
- Bathrooms: 3
- Full bathrooms: 2
- 1/2 bathrooms: 1
- Main level bathrooms: 1
Primary bedroom
- Level: Third
Bedroom
- Level: Third
Bathroom full
- Level: Third
Bathroom full
- Level: Third
Other
- Level: Main
Dining room
- Level: Main
Entry hall
- Level: Lower
Family room
- Level: Main
Utility room
- Level: Third
Heating
- Fireplace, Forced Air, Electric, Natural Gas
Cooling
- Forced Air
Appliances
- Included: Dishwasher, Disposal, Dryer, Microwave, Refrigerator, Stove(s)/Range(s), Washer, Dishwasher(s), Dryer(s), Garbage Disposal, Microwave(s), Refrigerator(s), Washer(s)
Features
- Dining Room
- Windows: Dbl Pane/Storm Window
- Basement: None
- Number of fireplaces: 1
- Fireplace features: Electric, Gas, Main Level: 1, Fireplace
Interior area
- Total structure area: 1,293
- Total interior livable area: 1,293 sqft
Property
Parking
- Total spaces: 2
- Parking features: Attached Garage
- Has attached garage: Yes
- Covered spaces: 2
Features
- Levels: Multi/Split
- Entry location: Lower
- Patio & porch: Dbl Pane/Storm Window, Dining Room, Fireplace, Walk-In Closet(s)
Lot
- Size: 11.31 Acres
- Features: Curbs, Open Lot, Paved, Secluded
Details
- Parcel number: 8078651520
- Zoning description: Jurisdiction: City
- Special conditions: Standard
Construction
Type & style
- Home type: Townhouse
- Architectural style: Contemporary,Townhouse
- Property subtype: Townhouse, Single Family Residence
Materials
- Metal/Vinyl
- Foundation: Slab
- Roof: Composition
Condition
- Very Good
- Year built: 1999
- Major remodel year: 1999
Utilities & green energy
- Electric: Company: PUD
- Sewer: Sewer Connected, Company: HOA
- Water: Public, Company: HOA
- Utilities for property: Xfinity
Community & HOA
Community
- Features: CCRs
- Subdivision: Issaquah
HOA
- Services included: Common Area Maintenance, Maintenance Grounds, Road Maintenance, Sewer, Snow Removal, Water
- HOA fee: $452 monthly
Location
- Region: Issaquah
Financial & listing details
- Price per square foot: $503/sqft
- Tax assessed value: $623,000
- Annual tax amount: $4,851
- Date on market: 9/2/2026
- Cumulative days on market: 6 days
- Listing terms: Conventional,FHA,VA Loan
- Inclusions: Dishwasher(s), Dryer(s), Garbage Disposal, Microwave(s), Refrigerator(s), Stove(s)/Range(s), Washer(s)
Estimated market value
$626,400
$595,000 - $658,000
$3,012/mo
Price history
| Date | Event | Price |
|---|---|---|
| 9/3/2026 | Listed for sale | $650,000-22.2%$503/sqft |
Source:  NWMLS as distributed by MLS GRID #2567272 Report a problem NWMLS as distributed by MLS GRID #2567272 Report a problem | ||
| 9/30/2005 | Sold | $835,000+227.5%$646/sqft |
Source: Public Record Report a problem | ||
| 5/5/2005 | Sold | $254,950+15.9%$197/sqft |
Source: Public Record Report a problem | ||
| 7/15/2002 | Sold | $219,900+6.8%$170/sqft |
Source: NWMLS as distributed by MLS GRID #22063771 Report a problem | ||
| 3/5/2001 | Sold | $205,990$159/sqft |
Source: Public Record Report a problem | ||
Public tax history
| Year | Property taxes | Tax assessment |
|---|---|---|
| 2025 | $5,192 +7% | $623,000 +6.1% |
| 2024 | $4,851 -13% | $587,000 -9.4% |
| 2023 | $5,579 +38.5% | $648,000 +22.5% |
| 2022 | $4,029 0% | $529,000 +21.9% |
| 2021 | $4,029 -10.1% | $434,000 -3.3% |
| 2020 | $4,482 -5.2% | $449,000 -7% |
| 2019 | $4,729 +11.9% | $483,000 +6.4% |
| 2018 | $4,225 +6% | $454,000 +17.6% |
| 2017 | $3,985 +40.1% | $386,000 +22.9% |
| 2016 | $2,843 | $314,000 +12.1% |
| 2015 | $2,843 | $280,000 +1.4% |
| 2014 | $2,843 | $276,000 +36% |
| 2013 | $2,843 | $203,000 +3% |
| 2012 | -- | $197,000 -16.2% |
| 2011 | -- | $235,000 -14.2% |
| 2010 | -- | $274,000 |
| 2009 | -- | $274,000 -0.7% |
| 2007 | -- | $276,000 +12.7% |
| 2006 | -- | $245,000 +5.6% |
| 2005 | -- | $232,000 +13% |
| 2001 | -- | $205,260 |
Find assessor info on the county website
Monthly payment
Est. payment
Payment breakdown
Explore the cost of this home by adjusting the details. Changes won't be saved.Climate risks
Neighborhood: North Issaquah
Nearby schools
Schools provided by the listing agent
- Elementary: Cedar Trails Elementary
- Middle: Pacific Cascade Mid
- High: Issaquah High
Source: NWMLS as distributed by MLS GRID. This data may not be complete. We recommend contacting the local school district to confirm school assignments for this home.

Similar homes
- $625,0002 bd2 ba1k sqftThe Heights, Issaquah, WA 98029Active
 MLS ID #2569412, Jennifer Rasar. NWMLS as distributed by MLS GRID
 - $795,0004 bd4 ba1.6k sqft23120 SE Black Nugget Road #A6, Issaquah, WA 98029Active
 MLS ID #2549543, Chris Gurnee. NWMLS as distributed by MLS GRID
 - $660,0003 bd2 ba1.1k sqftLake Park Townhomes, Sammamish, WA 98029Active
 MLS ID #2574091, Kristina Leigh Jenkins. NWMLS as distributed by MLS GRID
 - $720,0003 bd3 ba1.4k sqftThe Heights, Issaquah, WA 98029Active
 MLS ID #2565653, James Christoforou. NWMLS as distributed by MLS GRID
