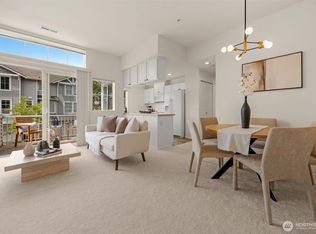
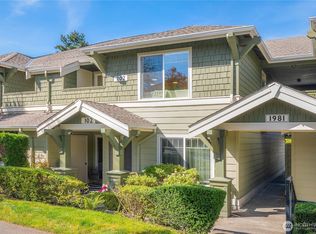
Situated in the Issaquah Highlands Summerhill Village complex, this townhome offers convenience, privacy, and space. Step into the main living area that is lit by natural daylight with lots of space for entertaining with new LVP flooring. Adjacent to the main living area is a dining nook and kitchen, with a stove, oven, microwave, and sink, plus plenty of cabinet and counter space. A new fridge and dishwasher were recently installed. Just off the kitchen is a door to the garage with plenty of space for a car, workshop, and storage. This townhome is on the ground floor, making it accessible for pet-friendly convenience and those with disabilities. The ground-floor patio is just off the main living area through the sliding glass doors, with a patch of green grass and shrubbery. A little patio for relaxation. Down the hall, you'll find a washer and dryer in the side closet, just before the two spacious bedrooms and two full bathrooms. The Primary bedroom offers a seamless flow to the walk-in closet complete with shoe and accessory shelving. Two-sink vanity and mirror, followed by a bathtub, shower and toilet nook. The secondary bathroom offers a full bath. The property offers two parking spaces, with one in the garage and one just outside. This townhome is located in the Issaquah school district. Nearby walking trail to nature on Klahanie Trail. Just minutes from Grand Ridge Plaza, offering shopping and dining, the I-90 corridor, Lake Sammamish, and DT Issaquah.
Active
Listed by: John L. Scott Snohomish • Henry Holt
$530,000
5230 SE 238th Lane, Issaquah, WA 98029
2beds
1,021sqft
Condominium
Built in 1999
-- sqft lot
$-- Zestimate®
$519/sqft
$452/mo HOA
What's special
New fridge and dishwasherNew lvp flooringLittle patio for relaxationTwo spacious bedroomsDining nook
- --
- on Zillow
- 233
- views
- 16
- saves
Likely to sell faster than
Zillow last checked:
Listing updated:
Listed by:
Henry Holt,
John L. Scott Snohomish
Source: NWMLS as distributed by MLS GRID,MLS#: 2587136
Facts & features
Interior
Bedrooms & bathrooms
- Bedrooms: 2
- Bathrooms: 2
- Full bathrooms: 2
- Main level bathrooms: 2
- Main level bedrooms: 2
Primary bedroom
- Level: Main
Bedroom
- Level: Main
Bathroom full
- Level: Main
Bathroom full
- Level: Main
Dining room
- Level: Main
Entry hall
- Level: Main
Kitchen with eating space
- Level: Main
Living room
- Level: Main
Heating
- Forced Air, Electric, Natural Gas
Cooling
- None
Appliances
- Included: Dishwasher, Disposal, Dryer, Microwave, Refrigerator, Stove(s)/Range(s), Washer, Dishwasher(s), Dryer(s), Garbage Disposal, Microwave(s), Refrigerator(s), Washer(s)
Features
- Flooring: Vinyl Plank
- Windows: Coverings: Blinds
- Has fireplace: No
- Fireplace features: Gas
Interior area
- Total structure area: 1,021
- Total interior livable area: 1,021 sqft
Property
Parking
- Total spaces: 2
- Parking features: Individual Garage, Uncovered
- Has garage: Yes
- Covered spaces: 1
- Uncovered spaces: 1
Features
- Levels: One
- Stories: 1
- Entry location: Main
- Patio & porch: Ground Floor, Walk-In Closet(s)
Lot
- Features: Cul-De-Sac, Curbs, Paved
Details
- Parcel number: 8078650620
- Special conditions: Standard
Construction
Type & style
- Home type: Condo
- Architectural style: Condo (1 Level)
- Property subtype: Condominium
Materials
- Metal/Vinyl
- Roof: Flat
Condition
- Year built: 1999
- Major remodel year: 1999
Community & HOA
Community
- Features: Playground, Trail(s)
- Subdivision: Issaquah Highlands
HOA
- Services included: Common Area Maintenance, Earthquake Insurance, Sewer, Snow Removal, Water
- HOA fee: $452 monthly
- HOA phone: 425-747-5900
Location
- Region: Issaquah
Financial & listing details
- Price per square foot: $519/sqft
- Annual tax amount: $4,196
- Date on market: 9/24/2026
- Listing terms: Conventional,FHA
- Inclusions: Dishwasher(s), Dryer(s), Garbage Disposal, Microwave(s), Refrigerator(s), Stove(s)/Range(s), Washer(s)
Estimated market value
Not available
Estimated sales range
Not available
$2,650/mo
Price history
| Date | Event | Price |
|---|---|---|
| 9/24/2026 | Listed for sale | $530,000+186.5%$519/sqft |
Source:  NWMLS as distributed by MLS GRID #2587136 Report a problem NWMLS as distributed by MLS GRID #2587136 Report a problem | ||
| 2/27/2004 | Sold | $185,000$181/sqft |
Source: NWMLS as distributed by MLS GRID #23160392 Report a problem | ||
Public tax history
Tax history is unavailable.
Monthly payment
Est. payment
Payment breakdown
Explore the cost of this home by adjusting the details. Changes won't be saved.Climate risks
Neighborhood: North Issaquah


Similar homes
- $450,0002 bd2 ba1.1k sqftProvidence Point, Issaquah, WA 98029Active
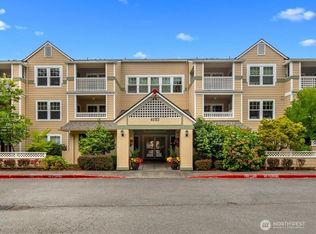 MLS ID #2585674, Jenny Anderson. NWMLS as distributed by MLS GRID
 - $425,0002 bd1 ba953 sqftAshford At Vista Park Condo, Issaquah, WA 98029Active
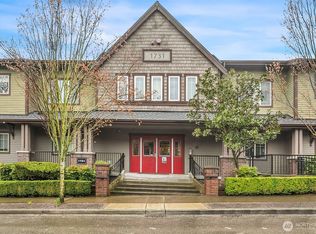 MLS ID #2570512, Debbie R. Kinson-Newman. NWMLS as distributed by MLS GRID
 - $510,0002 bd2 ba1k sqftSammamish Pointe Condominiums, Issaquah, WA 98027Active
 MLS ID #2547057, Kelly Russell. NWMLS as distributed by MLS GRID
 - $389,9502 bd2 ba961 sqftOutlook At Issaquah Highlands, Issaquah, WA 98029Active
 MLS ID #2580639, Traci Fischer. NWMLS as distributed by MLS GRID
