Skip main navigation
Sold for $435,000
  • Listed by: Rodeo Realty • Desiree Zuckerman • Contact: 818-657-4690
    Bought with: Keller Williams Larchmont
    $435,000

    5349 Newcastle Ave APT 59, Encino, CA 91316

    2beds
    1,117sqft
    Condominium
    Built in 1967
    -- sqft lot
    $431,700 Zestimate®
    $389/sqft
    $3,281 Estimated rent

    Home value

    $431,700

    $389,000 - $479,000

    $3,281/mo

    Zestimate® history
    Loading
    Loading...

    Owner options

    List your home for rent

    $3,281/mo

    Rent Zestimate®

    Find your next renter with Zillow Rental Manager. Plus, with online applications, you can quickly screen prospective tenants – for free.

    Learn more

    $3,281/mo

    Rent Zestimate®

    Refinance and save

    $3,459/mo

    Est. payment

    Refinancing to a lower rate could help reduce your monthly payments and save thousands over the life of the loan.

    See today's rates

    $3,459/mo

    Est. payment

    Explore your selling options

    Work with a Zillow partner agent

    Leverage their expertise and Zillow's premium Showcase listings to get your home seen by more buyers.

    Get started

    List with your own agent

    Get your home in front of millions of buyers by listing it on Zillow.

    Learn how to do it

    Sell it yourself

    Take full control of how buyers see your home on Zillow by listing For Sale by Owner (FSBO).

    List your home

    What's special

    Corner unitLarge balcony deckLushly landscaped courtyardPrivate en-suite upgraded bathroomTwo walk-in closetsSeparate breakfast nookStainless appliances
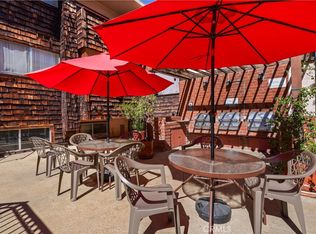
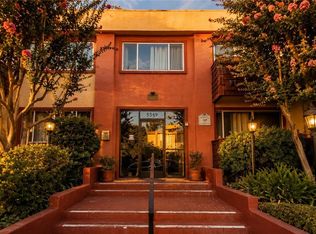
    Extremely rare one level Penthouse corner unit in Newcastle Manor boasting the largest floor plan in the complex with 2 bedrooms, 2 bathrooms, 1,117 SF, and 2-car gated and covered parking! The unit is also privately situated in the very back of the complex making it the ideal quiet location away from any street noise. Step inside to find an upgraded and spacious sunlit open floor plan featuring a large living room with new laminate wood flooring found throughout and sliding glass door that opens to a large balcony deck with drop down sun shade. This unit’s unique floor plan features a second bonus living space with built-in storage ideal for den/formal dining/office/gym/etc. The remodeled kitchen has new white shaker cabinetry with pantry storage space, granite counters, stainless appliances including new Samsung built-in range and vent hood, dishwasher, and separate breakfast nook. The two bedrooms are located on their own private wing with great hallway storage and linen closet. The primary bedroom boasts two walk-in closets with built-ins and private en-suite upgraded bathroom with granite counters, tile backsplash, and walk-in shower with seamless glass door. The second large bedroom also has a walk-in closet with built-ins with access to an upgraded hall bathroom with granite counters, tile backsplash, and separate toilet room with bathtub and shower. The unit has gated and covered parking for 2 cars with additional built-in storage lockers. Community amenities include a heated swimming pool and spa, gym, outdoor BBQ area, recreational rooms, lushly landscaped courtyard with seating areas, lobby with controlled access for guests and packages, and private laundry room (located very close to the unit for easy access). HOA also covers:water, trash, and sewer costs. Adjacent to Ventura Boulevard shops and restaurants, Balboa Park, and quick access to the freeways.

    Zillow last checked:

    Listing updated:

    Listed by:

    Desiree Zuckerman DRE #01292971 818-262-5648,

    Rodeo Realty,

    Benn Zuckerman DRE #01917204,

    Rodeo Realty

    Bought with:

    Lorna Hennington, DRE #01842983

    Keller Williams Larchmont

    Traci Bates, DRE #01833638

    Keller Williams Larchmont

    Source: CRMLS,MLS#: SR25052567MLS LogoOriginating MLS: California Regional MLS

    Facts & features

    Interior

    Bedrooms & bathrooms
    • Bedrooms: 2
    • Bathrooms: 2
    • Full bathrooms: 2
    • Main level bathrooms: 2
    • Main level bedrooms: 2
    Rooms
    • Room types: Bedroom, Den, Family Room, Kitchen, Living Room, Primary Bathroom, Primary Bedroom, Office, Other
    Primary bedroom
    • Features: Main Level Primary
    Bedroom
    • Features: All Bedrooms Down
    Bedroom
    • Features: Bedroom on Main Level
    Bathroom
    • Features: Bathtub, Full Bath on Main Level, Upgraded, Walk-In Shower
    Kitchen
    • Features: Granite Counters, Kitchen/Family Room Combo, Pots & Pan Drawers, Remodeled, Updated Kitchen
    Heating
    • Radiant
    Cooling
    • Central Air
    Appliances
    • Included: Built-In Range, Dishwasher, Range Hood
    • Laundry: Common Area, Laundry Room
    Features
    • Built-in Features, Balcony, Breakfast Area, Granite Counters, Open Floorplan, Pantry, Storage, All Bedrooms Down, Bedroom on Main Level, Main Level Primary, Walk-In Closet(s)
    • Has fireplace: No
    • Fireplace features: None
    • Common walls with other units/homes: 2+ Common Walls,End Unit,No One Above
    Interior area
    • Total interior livable area: 1,117 sqft

    Property

    Parking
    • Total spaces: 2
    • Parking features: Assigned, Covered, Electric Gate, Gated
    • Attached garage spaces: 2
    Features
    • Levels: One
    • Stories: 1
    • Entry location: 2
    • Pool features: Community, Association
    • Has spa: Yes
    • Spa features: Community
    • Has view: Yes
    • View description: Neighborhood
    Lot
    • Size: 1.4 Acres
    Details
    • Parcel number: 2162019165
    • Zoning: LAR3
    • Special conditions: Standard

    Construction

    Type & style
    • Home type: Condo
    • Property subtype: Condominium
    • Attached to another structure: Yes
    Condition
    • Updated/Remodeled,Turnkey
    • New construction: No
    • Year built: 1967

    Utilities & green energy

    • Sewer: Public Sewer
    • Water: Public

    Community & HOA

    Community
    • Features: Street Lights, Suburban, Sidewalks, Valley, Pool
    • Security: Security Gate
    HOA
    • Has HOA: Yes
    • Amenities included: Controlled Access, Fitness Center, Maintenance Grounds, Outdoor Cooking Area, Barbecue, Pool, Recreation Room, Spa/Hot Tub, Trash, Water
    • Services included: Sewer
    • HOA fee: $668 monthly
    • HOA name: Newcastle Manor HOA
    • HOA phone: 818-739-1105
    Location
    • Region: Encino

    Financial & listing details

    • Price per square foot: $389/sqft
    • Tax assessed value: $127,710
    • Annual tax amount: $5,364
    • Date on market: 3/11/2025
    • Cumulative days on market: 31 days
    • Listing terms: Cash,Cash to New Loan,Conventional

    Price history

    DateEventPrice
    5/14/2025Sold$435,000-3.3%$389/sqft
    Source: CRMLS #SR25052567 Report a problem
    4/12/2025Pending sale$450,000$403/sqft
    Source: CRMLS #SR25052567 Report a problem
    3/11/2025Listed for sale$450,000+462.5%$403/sqft
    Source: CRMLS #SR25052567 Report a problem
    1/27/1998Sold$80,000$72/sqft
    Source: Public Record Report a problem

    Public tax history

    YearProperty taxesTax assessment
    2025$5,364 +225.7%$127,710 +2%
    2024$1,647 +1.8%$125,207 +2%
    2023$1,617 +4.9%$122,753 +2%
    2022$1,542 +1.6%$120,347 +2%
    2021$1,518 -0.8%$117,988 +1%
    2020$1,530 $116,779 +2%
    2019$1,530 +5.2%$114,490 +2%
    2018$1,455 $112,246 +2%
    2017$1,455 +2.3%$110,047 +2%
    2016$1,421 +3.2%$107,890 +1.5%
    2015$1,377 +0.5%$106,270 +2%
    2014$1,370 $104,189 +2.5%
    2012-- $101,687 +2%
    2011-- $99,694 +0.8%
    2010-- $98,950 -0.2%
    2009-- $99,186 +2%
    2008-- $97,242 +2%
    2007-- $95,337 +2%
    2006-- $93,469
    2005-- $93,469 +4%
    2004-- $89,841 +1.9%
    2003-- $88,195 +2%
    2002-- $86,467 +4%
    2000-- $83,110
    Find assessor info on the county website

    Neighborhood: Encino

    Nearby schools

    GreatSchools rating
    Get a cash offer in 3 minutes
    Find out how much your home could sell for in as little as 3 minutes with a no-obligation cash offer.
    Estimated market value
    $431,700
    Get a cash offer in 3 minutes
    Find out how much your home could sell for in as little as 3 minutes with a no-obligation cash offer.
    Estimated market value
    $431,700