Skip main navigation
Sold for $410,000
  • Listed by: Equity Union • Stephanie Vitacco • Contact: 818-576-1685
    Bought with: United Plus Realty
    $410,000

    5349 Newcastle Ave APT 62, Encino, CA 91316

    2beds
    927sqft
    Condominium
    Built in 1967
    -- sqft lot
    $405,500 Zestimate®
    $442/sqft
    $3,196 Estimated rent

    Home value

    $405,500

    $365,000 - $450,000

    $3,196/mo

    Zestimate® history
    Loading
    Loading...

    Owner options

    List your home for rent

    $3,196/mo

    Rent Zestimate®

    Find your next renter with Zillow Rental Manager. Plus, with online applications, you can quickly screen prospective tenants – for free.

    Learn more

    $3,196/mo

    Rent Zestimate®

    Refinance and save

    $3,275/mo

    Est. payment

    Refinancing to a lower rate could help reduce your monthly payments and save thousands over the life of the loan.

    See today's rates

    $3,275/mo

    Est. payment

    Explore your selling options

    Work with a Zillow partner agent

    Leverage their expertise and Zillow's premium Showcase listings to get your home seen by more buyers.

    Get started

    List with your own agent

    Get your home in front of millions of buyers by listing it on Zillow.

    Learn how to do it

    Sell it yourself

    Take full control of how buyers see your home on Zillow by listing For Sale by Owner (FSBO).

    List your home

    What's special

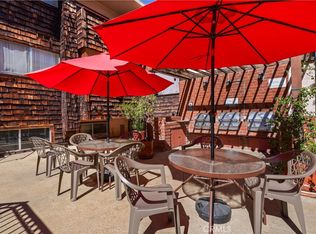
    Community pool and spaWide private balconyAbundant natural lightPark-like common groundsTile floorsDining areaStainless steel appliances
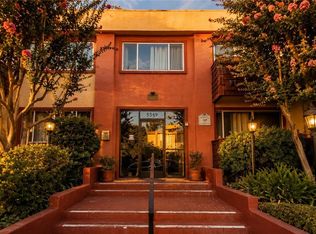
    Appealing, top floor, 2 bed, 2 bath, 927 sq ft condo in well-maintained Newcastle Manor community in the heart of Encino! Bright and open with abundant natural light, the one level condo offers open floorplan living area, including spacious living area and dining area, with tile floors and sliding glass door access out to a wide private balcony. Updated kitchen features granite countertops, crisp white cabinets for storage, stainless steel appliances, and a convenient breakfast bar area. Down the hall are two good-sized bedrooms, both with wood flooring. The spacious, primary bedroom includes a walk-in closet and en-suite ¾ bath. The secondary bedroom has a double, mirrored closet and access to a full hall bath. The community offers park-like common grounds, a community pool and spa, gym facilities, community laundry area, and outdoor picnic/BBQ area, as well as water, trash, and sewer utilities. The community is wonderfully situated close to the shopping, dining, and entertainment of Ventura Boulevard. The property is also within easy distance of Balboa Park for recreation and the major transportation arteries of the 405 and 101 freeways. Don’t miss this chance to make this house your new home!

    Zillow last checked:

    Listing updated:

    Listed by:

    Stephanie Vitacco DRE #00985615 818-576-1685,

    Equity Union

    Bought with:

    Sam Modir, DRE #00966530

    United Plus Realty

    Source: CRMLS,MLS#: SR24234864MLS LogoOriginating MLS: California Regional MLS

    Facts & features

    Interior

    Bedrooms & bathrooms
    • Bedrooms: 2
    • Bathrooms: 2
    • Full bathrooms: 1
    • 3/4 bathrooms: 1
    • Main level bathrooms: 2
    • Main level bedrooms: 2
    Rooms
    • Room types: Bedroom, Kitchen, Living Room, Primary Bedroom
    Primary bedroom
    • Features: Main Level Primary
    Bedroom
    • Features: Bedroom on Main Level
    Bathroom
    • Features: Bathroom Exhaust Fan, Bathtub, Separate Shower, Tub Shower
    Kitchen
    • Features: Granite Counters, Kitchen/Family Room Combo
    Heating
    • Radiant
    Cooling
    • Central Air
    Appliances
    • Included: Dishwasher, Electric Range, Freezer, Refrigerator
    • Laundry: Common Area
    Features
    • Breakfast Bar, Balcony, Granite Counters, Open Floorplan, Bedroom on Main Level, Main Level Primary
    • Flooring: Stone, Wood
    • Has fireplace: No
    • Fireplace features: None
    • Common walls with other units/homes: 2+ Common Walls
    Interior area
    • Total interior livable area: 927 sqft

    Property

    Parking
    • Total spaces: 2
    • Parking features: Garage, Community Structure, Tandem
    • Garage spaces: 2
    Features
    • Levels: One
    • Stories: 1
    • Entry location: Front Door
    • Patio & porch: None
    • Pool features: Community, In Ground, Association
    • Has spa: Yes
    • Spa features: Association, Community, In Ground
    • Fencing: None
    • Has view: Yes
    • View description: None
    Lot
    • Size: 1.4 Acres
    • Features: 0-1 Unit/Acre, Lot Over 40000 Sqft
    Details
    • Parcel number: 2162019168
    • Zoning: LAR3
    • Special conditions: Standard

    Construction

    Type & style
    • Home type: Condo
    • Architectural style: Traditional
    • Property subtype: Condominium
    • Attached to another structure: Yes
    Materials
    • Shake Siding, Stucco
    Condition
    • New construction: No
    • Year built: 1967

    Utilities & green energy

    • Sewer: Public Sewer
    • Water: Public

    Community & HOA

    Community
    • Features: Curbs, Gutter(s), Suburban, Pool
    HOA
    • Has HOA: Yes
    • Amenities included: Controlled Access, Fitness Center, Maintenance Grounds, Outdoor Cooking Area, Barbecue, Picnic Area, Pool, Pet Restrictions, Spa/Hot Tub, Trash, Water
    • Services included: Sewer
    • HOA fee: $673 monthly
    • HOA name: Newcastle Manor HOA
    • HOA phone: 818-739-1105
    Location
    • Region: Encino

    Financial & listing details

    • Price per square foot: $442/sqft
    • Tax assessed value: $459,151
    • Annual tax amount: $5,597
    • Date on market: 11/20/2024
    • Cumulative days on market: 187 days
    • Listing terms: Cash,Cash to New Loan,Conventional
    • Road surface type: Paved

    Price history

    DateEventPrice
    2/19/2025Sold$410,000-2.1%$442/sqft
    Source: CRMLS #SR24234864 Report a problem
    1/23/2025Pending sale$419,000$452/sqft
    Source: CRMLS #SR24234864 Report a problem
    1/3/2025Price change$419,000-4.4%$452/sqft
    Source: CRMLS #SR24234864 Report a problem
    11/21/2024Listed for sale$438,500+30.5%$473/sqft
    Source: CRMLS #SR24234864 Report a problem
    5/28/2021Listing removed--
    Source: Zillow Rental Manager Report a problem
    5/22/2021Price change$2,000-7%$2/sqft
    Source: Zillow Rental Manager Report a problem
    5/14/2021Price change$2,150-6.5%$2/sqft
    Source: Zillow Rental Manager Report a problem
    5/7/2021Listed for rent$2,300+9.5%$2/sqft
    Source: Zillow Rental Manager Report a problem
    4/20/2021Listing removed--
    Source: Zillow Rental Network Premium Report a problem
    4/16/2021Price change$2,100-2.3%$2/sqft
    Source: Zillow Rental Network Premium Report a problem
    3/29/2021Listed for rent$2,150-2.1%$2/sqft
    Source: Zillow Rental Manager Report a problem
    1/29/2020Listing removed$2,195$2/sqft
    Source: TurboTenant Report a problem
    1/9/2020Price change$2,195-4.4%$2/sqft
    Source: Owner Report a problem
    1/8/2020Listed for rent$2,295$2/sqft
    Source: Owner Report a problem
    2/17/2006Sold$336,000+100%$362/sqft
    Source: Public Record Report a problem
    12/9/2002Sold$168,000$181/sqft
    Source: Public Record Report a problem

    Public tax history

    YearProperty taxesTax assessment
    2025$5,597 +1.2%$459,151 +2%
    2024$5,532 +2%$450,149 +2%
    2023$5,425 +11.9%$441,324 +9%
    2022$4,847 +13.3%$405,000 +14.4%
    2021$4,280 +0.5%$354,000 +2.6%
    2020$4,257 $345,000
    2019$4,257 +8%$345,000 +7.5%
    2018$3,940 $321,000 +12.6%
    2017$3,940 +12.7%$285,000 +7.1%
    2016$3,497 +7.5%$266,000
    2015$3,254 +12.9%$266,000 +16.2%
    2014$2,883 $229,000 +38.8%
    2012-- $165,000 -13.2%
    2011-- $190,000 -10.5%
    2010-- $212,200
    2009-- $212,200 -33.8%
    2008-- $320,700 -6.4%
    2007-- $342,720 +92.5%
    2006-- $178,048
    2005-- $178,048 +4%
    2004-- $171,136 +1.9%
    2003-- $168,000 +46.9%
    2002-- $114,381 +30%
    2000-- $88,000
    Find assessor info on the county website

    Neighborhood: Encino

    Nearby schools

    GreatSchools rating
    Schools provided by the listing agent
    • Elementary: Nestle
    • Middle: Portola
    • High: Reseda

    Source: CRMLS. This data may not be complete. We recommend contacting the local school district to confirm school assignments for this home.

    Get a cash offer in 3 minutes
    Find out how much your home could sell for in as little as 3 minutes with a no-obligation cash offer.
    Estimated market value
    $405,500
    Get a cash offer in 3 minutes
    Find out how much your home could sell for in as little as 3 minutes with a no-obligation cash offer.
    Estimated market value
    $405,500