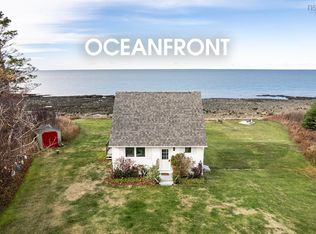
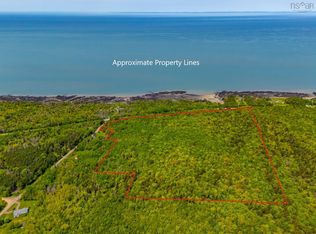
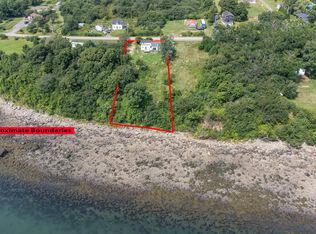
A winter renovation project with potential! Looking for an affordable property where you can put your renovation skills to work, and build equity? This three-bedroom home in the friendly community of Youngs Cove may be just the opportunity. Situated along the scenic Bay of Fundy's Shore Road, just a short drive from Annapolis Royal, Parker's Cove and Hampton Beach, this traditional 1.5-storey home features a large kitchen, adjoining dining and living areas, main-floor bathroom and separate laundry, and an additional room off the living room that could serve as a den, home office or children's playroom. Upstairs are three bedrooms. Outside, there's a spacious, private backyard where the gentle sounds of a babbling brook on the neighbouring property create a peaceful setting for relaxing or gardening. The property has a drilled well, an existing septic system, a walk-out basement access, is located on a school bus route, and high-speed internet is available in the area. For the hands-on renovator, this property presents an opportunity to tackle interior improvements over the winter months, with plenty of scope to make it your own. The home requires repairs and renovations and is being sold "as-is, where-is", and is priced to sell. This is an opportunity to breathe new life into an affordable home. Bring your ideas and imagination, and start planning its transformation!
For sale
C$85,000
5349 Shore Rd W, Annapolis, NS B0S 1L0
3beds
825sqft
Single Family Residence
Built in 1933
0.41 Acres Lot
$-- Zestimate®
C$103/sqft
C$-- HOA
What's special
Three-bedroom homeLarge kitchenMain-floor bathroomSeparate laundrySpacious private backyard
- 4 days
- 68
- 6
Zillow last checked:
Listing updated:
Listed by:
Paula Hafting,
RE/MAX Banner Real Estate(Annapolis Royal) Brokerage
Source: NSAR,MLS®#: 202627363 Originating MLS®#: Nova Scotia Association of REALTORS®
Facts & features
Interior
Bedrooms & bathrooms
- Bedrooms: 3
- Bathrooms: 1
- Full bathrooms: 1
Bedroom
- Level: Second
- Area: 56.19
- Dimensions: 7.75 x 7.25
Bedroom 1
- Level: Second
- Area: 137.81
- Dimensions: 15.75 x 8.75
Bedroom 2
- Level: Second
- Area: 61.33
- Dimensions: 8 x 7.67
Bathroom
- Level: Second
Dining room
- Level: Main
- Area: 89.25
- Dimensions: 8.5 x 10.5
Kitchen
- Level: Main
- Area: 108.51
- Dimensions: 10.42 x 10.42
Living room
- Level: Main
- Area: 144.92
- Dimensions: 11.75 x 12.33
Office
- Level: Main
- Area: 56.14
- Dimensions: 7.83 x 7.17
Heating
- Forced Air, Furnace
Appliances
- Included: Oven, Dryer, Washer
- Laundry: Laundry Room
Features
- High Speed Internet
- Flooring: Linoleum
- Basement: Partial,Unfinished,Walk-Out Access
Interior area
- Total structure area: 825
- Total interior livable area: 825 sqft
- Finished area above ground: 825
Property
Parking
- Total spaces: 1
- Parking features: No Garage, Single
- Details: Garage Details(None)
Features
- Levels: One and One Half
- Stories: 1
Lot
- Size: 0.41 Acres
- Features: Partially Cleared, Partial Landscaped, Under 0.5 Acres
Details
- Additional structures: Shed(s)
- Parcel number: 05137476
- Zoning: GD
- Other equipment: No Rental Equipment
Construction
Type & style
- Home type: SingleFamily
- Property subtype: Single Family Residence
Materials
- Vinyl Siding
- Foundation: Stone
- Roof: Asphalt
Condition
- Fixer
- New construction: No
- Year built: 1933
Utilities & green energy
- Sewer: Septic Tank
- Water: Drilled Well
- Utilities for property: Electricity Connected, Phone Connected
Community & HOA
Community
- Features: School Bus Service, Marina, Place of Worship, Beach
Location
- Region: Annapolis
Financial & listing details
- Price per square foot: C$103/sqft
- Tax assessed value: C$142,700
- Price range: C$85K - C$85K
- Date on market: 11/4/2026
- Inclusions: Stove, Washer, Dryer.
- Ownership: Freehold
- Electric utility on property: Yes
Price history
| Date | Event | Price |
|---|---|---|
| 11/4/2026 | Listed for sale | C$85,000C$103/sqft |
Source:  NSAR #202627363 Report a problem | ||
Public tax history
Tax history is unavailable.
Climate risks
Neighborhood: B0S
Nearby schools
GreatSchools rating
No schools nearby
We couldn't find any schools near this home.
Schools provided by the listing agent
- Elementary: Champlain Elementary School
- Middle: Annapolis West Education Centre
- High: Annapolis West Education Centre
Source: NSAR. This data may not be complete. We recommend contacting the local school district to confirm school assignments for this home.