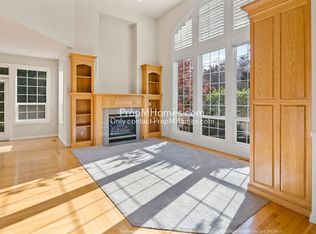
OPEN SUN 3/15 12-2pm Westlake Beauty, first time on the market. An exceptional offering in one of Lake Oswego’s most sought-after neighborhoods, this beautifully maintained 4-bedroom, 3-bath home presents 3,211 square feet of refined comfort, thoughtful updates, and timeless design. Rich maple and hardwood floors anchor the main level, where two fireplaces create warm, inviting spaces ideal for both intimate evenings and elegant entertaining. Custom blinds, wired sound, smart thermostat, and double-pane windows provide modern convenience with a polished finish. The chef’s kitchen is as functional as it is beautiful, featuring quartz countertops, gas cooktop with downdraft, built-in double ovens, stainless appliances, and a generous walk-in pantry, all designed to support effortless gatherings and everyday living. Upstairs, the expansive primary suite offers a true retreat, complete with its own fireplace, skylights, and a separate sitting area. The spa-inspired bath showcases quartz surfaces, double sinks, a walk-in shower, and a heated towel rack. Updated secondary baths reflect the same elevated aesthetic. A spacious bonus room and upper-level laundry with a folding area add flexibility and ease. Outdoors, enjoy a small, easy-care fenced yard with covered back patio, pavered walkways, and sprinkler system. Clear grain cedar siding and a Presidential roof (2023) reflect pride of ownership and lasting quality. Rare three-car garage — two side-by-side plus tandem with rear access — provides exceptional storage and versatility. Ideally located with easy access to shopping, dining, and convenient access to downtown Portland. Served by the acclaimed Lake Oswego School District with a pass-through right down the street for easy, safe access to Oak Creek Elementary and Westlake Park.
Sold
$1,200,000
5349 Southwood Dr, Lake Oswego, OR 97035
4beds
3,211sqft
Residential, Single Family Residence
Built in 1998
7,405 Square Feet Lot
$1,195,900 Zestimate®
$374/sqft
$5,239 Estimated rent
Home value
$1,195,900
$1.14M - $1.26M
$5,239/mo
Zestimate® history
Owner options
List your home for rent
$5,239/mo
Rent Zestimate®
Find your next renter with Zillow Rental Manager. Plus, with online applications, you can quickly screen prospective tenants – for free.
$5,239/mo
Rent Zestimate®
Refinance and save
$6,503/mo
Est. payment
Refinancing to a lower rate could help reduce your monthly payments and save thousands over the life of the loan.
$6,503/mo
Est. payment
Explore your selling options
Work with a Zillow partner agent
Leverage their expertise and Zillow's premium Showcase listings to get your home seen by more buyers.
Get startedList with your own agent
Get your home in front of millions of buyers by listing it on Zillow.
Learn how to do itSell it yourself
Take full control of how buyers see your home on Zillow by listing For Sale by Owner (FSBO).
List your homeWhat's special
Small easy-care fenced yardSpa-inspired bathUpdated secondary bathsHeated towel rackCovered back patioClear grain cedar sidingPavered walkways
Zillow last checked:
Listing updated:
Listed by:
Alexis Halmy #AGENT_EMAIL,
Windermere Realty Trust
Bought with:
Miriam Ortiz, 201243777
Keller Williams Realty Professionals
Source: RMLS (OR),MLS#: 612020544
Facts & features
Interior
Bedrooms & bathrooms
- Bedrooms: 4
- Bathrooms: 3
- Full bathrooms: 3
- Main level bathrooms: 1
Rooms
- Room types: Bedroom 4, Bonus Room, Den, Bedroom 2, Bedroom 3, Dining Room, Family Room, Kitchen, Living Room, Primary Bedroom
Primary bedroom
- Features: Ceiling Fan, Fireplace, Hardwood Floors, Skylight, Suite
- Level: Upper
- Area: 160
- Dimensions: 10 x 16
Bedroom 2
- Features: Ceiling Fan, Wallto Wall Carpet
- Level: Upper
- Area: 154
- Dimensions: 14 x 11
Bedroom 3
- Features: Ceiling Fan, Wallto Wall Carpet
- Level: Upper
- Area: 144
- Dimensions: 12 x 12
Bedroom 4
- Features: Ceiling Fan, French Doors, Wallto Wall Carpet
- Level: Main
- Area: 176
- Dimensions: 16 x 11
Dining room
- Features: Ceiling Fan, Hardwood Floors, Patio, Wainscoting
- Level: Main
- Area: 99
- Dimensions: 9 x 11
Family room
- Features: Fireplace, Hardwood Floors, Patio
- Level: Main
- Area: 169
- Dimensions: 13 x 13
Kitchen
- Features: Ceiling Fan, Gourmet Kitchen, Hardwood Floors, Quartz
- Level: Main
- Area: 273
- Width: 21
Living room
- Features: Fireplace, Hardwood Floors, Wainscoting
- Level: Main
- Area: 156
- Dimensions: 12 x 13
Heating
- Forced Air, Fireplace(s)
Cooling
- Central Air
Appliances
- Included: Built In Oven, Dishwasher, Disposal, Double Oven, Down Draft, Free-Standing Refrigerator, Gas Appliances, Microwave, Plumbed For Ice Maker, Stainless Steel Appliance(s), Washer/Dryer, Gas Water Heater
- Laundry: Laundry Room
Features
- Ceiling Fan(s), Central Vacuum, Quartz, Wainscoting, Gourmet Kitchen, Suite, Cook Island, Kitchen Island, Pantry, Tile
- Flooring: Hardwood, Wall to Wall Carpet
- Doors: French Doors
- Windows: Double Pane Windows, Skylight(s)
- Basement: Crawl Space
- Number of fireplaces: 3
- Fireplace features: Gas, Wood Burning
Interior area
- Total structure area: 3,211
- Total interior livable area: 3,211 sqft
Property
Parking
- Total spaces: 3
- Parking features: Driveway, On Street, Garage Door Opener, Attached, Extra Deep Garage
- Attached garage spaces: 3
- Has uncovered spaces: Yes
Accessibility
- Accessibility features: Garage On Main, Main Floor Bedroom Bath, Walkin Shower, Accessibility
Features
- Levels: Two
- Stories: 2
- Patio & porch: Covered Patio, Patio, Porch
- Fencing: Fenced
Lot
- Size: 7,405 Square Feet
- Features: Corner Lot, Level, Sprinkler, SqFt 7000 to 9999
Details
- Parcel number: 01693983
Construction
Type & style
- Home type: SingleFamily
- Architectural style: Traditional
- Property subtype: Residential, Single Family Residence
Materials
- Brick, Cedar, Wood Siding
- Foundation: Concrete Perimeter
- Roof: Composition
Condition
- Resale
- New construction: No
- Year built: 1998
Utilities & green energy
- Gas: Gas
- Sewer: Public Sewer
- Water: Public
- Utilities for property: Cable Connected
Community & HOA
Community
- Security: Fire Escape, Security System Owned, Sidewalk, Fire Sprinkler System
- Subdivision: Westlake, Brighton
HOA
- Has HOA: Yes
- HOA fee: $600 annually
Location
- Region: Lake Oswego
Financial & listing details
- Price per square foot: $374/sqft
- Tax assessed value: $1,188,690
- Annual tax amount: $12,824
- Date on market: 3/4/2026
- Cumulative days on market: 30 days
- Listing terms: Cash,Conventional
- Road surface type: Paved
Price history
| Date | Event | Price |
|---|---|---|
| 5/1/2026 | Sold | $1,200,000-3.6%$374/sqft |
Source:  RMLS (OR) #612020544 Report a problem RMLS (OR) #612020544 Report a problem | ||
| 4/4/2026 | Pending sale | $1,245,000$388/sqft |
Source: RMLS (OR) #612020544 Report a problem | ||
| 3/5/2026 | Listed for sale | $1,245,000+822.2%$388/sqft |
Source: RMLS (OR) #612020544 Report a problem | ||
| 10/31/1997 | Sold | $135,000$42/sqft |
Source: Public Record Report a problem | ||
Public tax history
| Year | Property taxes | Tax assessment |
|---|---|---|
| 2025 | $12,824 +2.7% | $667,786 +3% |
| 2024 | $12,482 +3% | $648,336 +3% |
| 2023 | $12,116 +3.1% | $629,453 +3% |
| 2022 | $11,756 +8.3% | $611,120 +3% |
| 2021 | $10,858 +2.6% | $593,321 +3% |
| 2020 | $10,585 +2.5% | $576,040 +3% |
| 2019 | $10,325 +5.2% | $559,263 +3% |
| 2018 | $9,819 | $542,974 +3% |
| 2017 | $9,819 +13.8% | $527,159 +3% |
| 2016 | $8,625 | $511,805 +3% |
| 2015 | $8,625 +3.5% | $496,898 +3% |
| 2014 | $8,333 +3.5% | $482,425 +3% |
| 2013 | $8,050 +3.2% | $468,374 +3% |
| 2012 | $7,802 +2.9% | $454,732 +3% |
| 2011 | $7,579 +1.7% | $441,487 +3% |
| 2010 | $7,451 +1.1% | $428,628 +3% |
| 2009 | $7,373 +6.7% | $416,144 +3% |
| 2008 | $6,911 +4.6% | $404,023 +3% |
| 2007 | $6,606 +4.3% | $392,255 +3% |
| 2006 | $6,332 +0.3% | $380,830 +3% |
| 2005 | $6,313 +4.1% | $369,738 +3% |
| 2004 | $6,067 +4.9% | $358,969 +3% |
| 2003 | $5,786 +4.4% | $348,514 +3% |
| 2002 | $5,542 +1.9% | $338,363 +3% |
| 2001 | $5,439 +10.5% | $328,508 +3% |
| 2000 | $4,924 | $318,940 |
Find assessor info on the county website
Neighborhood: Oak Creek
Nearby homes
- $941,3003 bd3 ba2.4k sqft13602 Provincial Hill Way, Lake Oswego, OR 97035Off Market
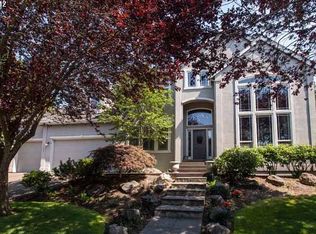
- $1,126,9003 bd3 ba2.7k sqft5371 Southwood Dr, Lake Oswego, OR 97035Off Market
- $1,285,4004 bd2 ba3.7k sqft13624 Provincial Hill Way, Lake Oswego, OR 97035Off Market
- $1,280,9003 bd2 ba3.3k sqft5356 Southwood Dr, Lake Oswego, OR 97035Off Market
- $1,164,1004 bd2 ba3.1k sqft5344 Southwood Dr, Lake Oswego, OR 97035Off Market
- $1,336,2005 bd3 ba3.6k sqft5320 Southwood Dr, Lake Oswego, OR 97035Off Market
- $1,224,200-- bd2 ba2.9k sqft5368 Southwood Dr, Lake Oswego, OR 97035Off Market
- $1,290,0004 bd3 ba3k sqft5308 Southwood Dr, Lake Oswego, OR 97035For Sale
Nearby schools
GreatSchools rating
- 8/10Oak Creek Elementary SchoolGrades: K-5Distance: 0.2 mi
- 8/10Lake Oswego Junior High SchoolGrades: 6-8Distance: 1.5 mi
- 10/10Lake Oswego Senior High SchoolGrades: 9-12Distance: 1.4 mi
Schools provided by the listing agent
- Elementary: Oak Creek
- Middle: Lake Oswego
- High: Lake Oswego
Source: RMLS (OR). This data may not be complete. We recommend contacting the local school district to confirm school assignments for this home.
Get a cash offer in 3 minutes
Find out how much your home could sell for in as little as 3 minutes with a no-obligation cash offer.
Estimated market value
$1,195,900
Get a cash offer in 3 minutes
Find out how much your home could sell for in as little as 3 minutes with a no-obligation cash offer.
Estimated market value
$1,195,900
- Oregon
- Clackamas County
- Lake Oswego
- 97035
- Oak Creek
- 5349 Southwood Dr
