Skip main navigation
Off market
  • $189,500

    5349 State Route 38, Newark Valley, NY 13811

    3beds
    1,620sqft
    Single Family Residence
    Built in 1970
    0.48 Acres Lot
    $189,500 Zestimate®
    $117/sqft
    $1,963 Estimated rent

    Home value

    $189,500

    $153,000 - $222,000

    $1,963/mo

    Zestimate® history
    Loading
    Loading...

    Owner options

    List your home for rent

    $1,963/mo

    Rent Zestimate®

    Find your next renter with Zillow Rental Manager. Plus, with online applications, you can quickly screen prospective tenants – for free.

    Learn more

    $1,963/mo

    Rent Zestimate®

    Refinance and save

    $1,188/mo

    Est. payment

    Refinancing to a lower rate could help reduce your monthly payments and save thousands over the life of the loan.

    See today's rates

    $1,188/mo

    Est. payment

    Explore your selling options

    Work with a Zillow partner agent

    Leverage their expertise and Zillow's premium Showcase listings to get your home seen by more buyers.

    Get started

    List with your own agent

    Get your home in front of millions of buyers by listing it on Zillow.

    Learn how to do it

    Sell it yourself

    Take full control of how buyers see your home on Zillow by listing For Sale by Owner (FSBO).

    List your home

    What's special

    Oversized garageSpacious lot

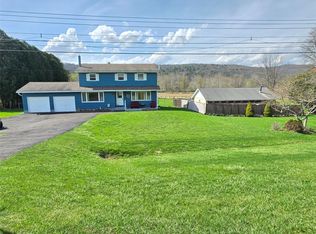
    WELL-BUILT 3 TO 4 BEDROOM, 1 1/2 BATH HOME ON LEVEL SPACIOUS LOT WITH OVERSIZED GARAGE AND GARDENS. THERE IS A SPACIOUS, ENCLOSED WOOD-WORKING SHOP IN THE BASEMENT WHICH CAN BE ACCESSED FROM THE MAIN LEVEL OR FROM THE EXTERIOR. THIS PROPERTY IS BEING SOLD AS-IS, WHERE-IS. IT HAS NOT BEEN OCCUPIED FOR SOME TIME AND WILL REQUIRE WORK. THE MECHANICAL SYSTEMS ARE 'UNPROVEN'. THE COPPER PLUMBING HAS SPLIT/BURST IN NOTICEABLE PLACES. THE WATER WAS NOT ON AT THE TIME SO WATER DAMAGE FROM THAT IS MINIMAL. IT IS POWERED WITH A FUSE SYSTEM THAT WILL LIKELY REQUIRE UPDATING. THE SECOND FLOOR IS SHEETROCKED WITH SOME WATER DAMAGE. THE BACK DECK SHOULD NOT BE WALKED ON. THE NORTH SIDE OF THE GARAGE IS COMPROMISED. THIS IS A CASH-ONLY SALE WITH PROOF OF FUNDS REQUIRED. THIS PROPETY HAS AS MUCH POTENTIAL AS IT DOES CHALLENGES! HERE TODAY, GONE TOMORROW. READY, WILLING AND ABLE BUYERS WANTED!

    This property is off market, which means it's not currently listed for sale or rent on Zillow. This may be different from what's available on other websites or public sources.
    Zillow last checked:

    Listing updated:

    Listed by:

    Theresa Rathke,

    THERESA RATHKE,

    James T Babicek-Eaton,

    THERESA RATHKE

    Bought with:

    James T Babicek-Eaton, 10401371823

    THERESA RATHKE

    Source: GBMLS,MLS#: 320790MLS LogoOriginating MLS: Greater Binghamton Association of REALTORS

    Facts & features

    Interior

    Bedrooms & bathrooms
    • Bedrooms: 3
    • Bathrooms: 2
    • Full bathrooms: 1
    • 1/2 bathrooms: 1
    Bedroom
    • Level: First
    • Dimensions: 14 X 12
    Bedroom
    • Level: First
    • Dimensions: 13 X 12
    Bedroom
    • Level: Second
    • Dimensions: 12 X 10
    Bedroom
    • Level: Second
    • Dimensions: 12 X 10
    Bathroom
    • Level: First
    • Dimensions: 8 X 6
    Half bath
    • Level: Second
    • Dimensions: 7 X 5
    Kitchen
    • Level: First
    • Dimensions: 8x7
    Living room
    • Level: First
    • Dimensions: 26x13
    Workshop
    • Level: Basement
    • Dimensions: 11x19
    Heating
    • Forced Air
    Cooling
    • Ceiling Fan(s)
    Appliances
    • Included: Built-In Oven, Cooktop, Dryer, Propane Water Heater, Range, Refrigerator, Washer
    • Laundry: Washer Hookup, Dryer Hookup, ElectricDryer Hookup
    Features
    • Flooring: Carpet, Hardwood, Vinyl
    Interior area
    • Total interior livable area: 1,620 sqft
    • Finished area above ground: 1,620
    • Finished area below ground: 0

    Property

    Parking
    • Total spaces: 1
    • Parking features: Detached, Electricity, Garage, One Car Garage, Oversized, Tandem
    • Garage spaces: 1
    Features
    • Patio & porch: Deck, Enclosed, Open, Porch
    • Exterior features: Deck, Landscaping, Porch
    Lot
    • Size: 0.48 Acres
    • Dimensions: 105 x 200
    • Features: Sloped Down, Level
    Details
    • Parcel number: 4926898500324
    • Zoning: RES
    • Zoning description: RES

    Construction

    Type & style
    • Home type: SingleFamily
    • Architectural style: Cape Cod
    • Property subtype: Single Family Residence
    Materials
    • Cedar
    • Foundation: Basement, Concrete Perimeter
    Condition
    • Year built: 1970

    Utilities & green energy

    • Sewer: Septic Tank
    • Water: Well
    • Utilities for property: Cable Available

    Community & neighborhood

    Location
    • Region: Newark Valley

    Other

    Other facts
    • Listing agreement: Exclusive Right To Sell
    • Ownership: ESTATE,OTHER-SEE REMARKS

    Price history

    DateEventPrice
    6/15/2023Sold$54,000-8.5%$33/sqft
    Source: GBMLS #320790 Report a problem
    6/14/2023Pending sale$59,000$36/sqft
    Source: GBMLS #320790 Report a problem
    4/11/2023Contingent$59,000$36/sqft
    Source: GBMLS #320790 Report a problem
    3/31/2023Listed for sale$59,000+555.6%$36/sqft
    Source: GBMLS #320790 Report a problem
    12/11/2001Sold$9,000$6/sqft
    Source: Agent Provided Report a problem

    Public tax history

    YearProperty taxesTax assessment
    2025-- $65,000
    2024-- $65,000
    2023-- $65,000
    2022-- $65,000
    2021-- $65,000
    2020-- $65,000
    2019-- $65,000
    2018-- $65,000
    2017$978 $65,000
    2016-- $65,000
    2015-- $65,000
    2014-- $65,000
    2013-- $65,000
    2012-- $65,000
    2011-- $65,000
    2010-- $65,000
    2009-- $65,000
    2008-- $65,000
    2007-- $65,000
    2006-- $65,000
    2005-- $65,000
    2004-- $65,000
    2002-- $65,000
    2001-- $65,000
    2000-- $65,000

    Find assessor info on the county website

    Neighborhood: 13811

    Nearby schools

    GreatSchools rating
    Schools provided by the listing agent
    • Elementary: Nathan T. Hall
    • District: Newark Valley

    Source: GBMLS. This data may not be complete. We recommend contacting the local school district to confirm school assignments for this home.