Skip main navigation
Pending
  • $249,000

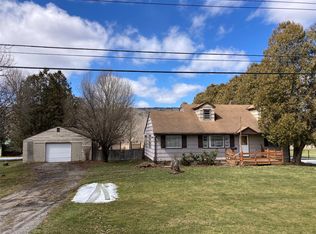
    5367 State Route 38, Newark Valley, NY 13811

    4beds
    1,792sqft
    Loading
    Single Family Residence
    Built in 1970
    0.92 Acres Lot
    $-- Zestimate®
    $139/sqft
    $-- HOA

    What's special

    80 days
    |
    11
    |
    0
    |

    Zillow last checked:

    Listing updated:

    Listed by:

    TIOGA REAL ESTATE 607-760-4872,

    Jean A Hill

    Source: GBMLS,MLS#: 335472MLS LogoOriginating MLS: Greater Binghamton Association of REALTORS

      Facts & features

      Interior

      Bedrooms & bathrooms
      • Bedrooms: 4
      • Bathrooms: 2
      • Full bathrooms: 2
      Primary bedroom
      • Level: Second
      • Dimensions: 20 x 12.5
      Bedroom
      • Level: Second
      • Dimensions: 12 x 12
      Bedroom
      • Level: Second
      • Dimensions: 12 x 11
      Bedroom
      • Level: Second
      • Dimensions: 11.4 x 9
      Bathroom
      • Level: First
      • Dimensions: 12 x 6
      Bathroom
      • Level: Second
      • Dimensions: 8.6 x 7
      Basement
      • Level: Basement
      • Dimensions: 23 x 23
      Den
      • Level: First
      • Dimensions: 20 x 12
      Dining room
      • Level: First
      • Dimensions: 10 x 10
      Foyer
      • Level: First
      • Dimensions: 14 x 9
      Kitchen
      • Level: First
      • Dimensions: 13 x 9.6
      Living room
      • Level: First
      • Dimensions: 14.5 x 13.7
      Workshop
      • Level: First
      • Dimensions: 50 x 20 out building
      Heating
      • Forced Air
      Cooling
      • Ceiling Fan(s)
      Appliances
      • Included: Cooktop, Dryer, Exhaust Fan, Free-Standing Range, Microwave, Portable Dishwasher, Propane Water Heater, Range, Refrigerator, Range Hood, Water Softener Owned, Washer
      • Laundry: Electric Dryer Hookup
      Features
      • Walk-In Closet(s), Workshop
      • Flooring: Carpet, Hardwood, Vinyl
      • Doors: Storm Door(s)
      • Windows: Storm Window(s)
      • Number of fireplaces: 1
      • Fireplace features: Den, Masonry, Wood Burning
      Interior area
      • Total interior livable area: 1,792 sqft
      • Finished area above ground: 1,792
      • Finished area below ground: 0

      Property

      Parking
      • Total spaces: 2
      • Parking features: Attached, Barn, Driveway, Electricity, Garage, Two Car Garage, Garage Door Opener, Oversized, Parking Space(s)
      • Attached garage spaces: 2
      Features
      • Patio & porch: Covered, Deck, Open, Porch
      • Exterior features: Deck, Landscaping, Mature Trees/Landscape, Porch, Shed, Propane Tank - Leased
      • Fencing: Yard Fenced
      • Has view: Yes
      Lot
      • Size: 0.92 Acres
      • Dimensions: 200 x 200
      • Features: Sloped Down, Garden, Level, Views, Landscaped
      Details
      • Additional structures: Shed(s)
      • Parcel number: 49268908500000030250000000

      Construction

      Type & style
      • Home type: SingleFamily
      • Architectural style: Colonial
      • Property subtype: Single Family Residence
      Materials
      • Hardboard
      • Foundation: Basement
      Condition
      • Year built: 1970

      Utilities & green energy

      • Sewer: Septic Tank
      • Water: Well
      • Utilities for property: Cable Available

      Community & HOA

      Location
      • Region: Newark Valley

      Financial & listing details

      • Price per square foot: $139/sqft
      • Tax assessed value: $104,000
      • Annual tax amount: $4,368
      • Date on market: 4/17/2026
      • Listing agreement: Exclusive Right To Sell
      • Inclusions: CARBON MONOXIDE DETECTOR, LIGHTING FIXTURE, MIRRORS-Perm affixed, RADON MITIGATION SYSTEM, SHELVING-Builtin/affixed, SMOKE DETECTORS, WINDOW TREATMENTS-ALL
      • Ownership: OWNER

        Estimated market value

        Not available

        Estimated sales range

        Not available

        Not available

        Price history

        DateEventPrice
        7/7/2026Pending sale$249,000$139/sqft
        Source: GBMLS #335472 Report a problem
        4/23/2026Contingent$249,000$139/sqft
        Source: GBMLS #335472 Report a problem
        4/17/2026Listed for sale$249,000+2666.7%$139/sqft
        Source: GBMLS #335472 Report a problem
        12/11/2001Sold$9,000$5/sqft
        Source: Agent Provided Report a problem

        Public tax history

        YearProperty taxesTax assessment
        2025-- $104,000
        2024-- $104,000
        2023-- $104,000
        2022-- $104,000
        2021-- $104,000
        2020-- $104,000
        2019-- $104,000
        2018-- $104,000
        2017$3,434 $104,000
        2016-- $104,000
        2015-- $104,000
        2014-- $104,000
        2013-- $104,000
        2012-- $104,000
        2011-- $104,000
        2010-- $104,000
        2009-- $104,000
        2008-- $104,000
        2007-- $104,000
        2006-- $104,000
        2005-- $104,000
        2004-- $104,000
        2002-- $104,000
        2001-- $104,000
        2000-- $104,000

        Find assessor info on the county website

        Monthly payment

        Estimated monthly payment$1,822
        All calculations are estimates and provided by Zillow, Inc. for informational purposes only. Actual amounts may vary.
        HOA fees may include property taxes on listings classified as Co-Ops. Contact the listing agent and/or owner for fee details.
        Mortgage interest rates are dependent on a number of factors, including credit score, down payment, and repayment length. Interest rate data provided by Zillow Group Marketplace, Inc. as of 1/1/1970 from various mortgage lenders with which we have lead or other similar arrangements; the Estimated Payment is an average of those rates.
        See how much you could borrow to make a competitive offer.

        Climate risks

        Neighborhood: 13811

        Getting around

        0 / 100
        Car-Dependent
        25 / 100
        Somewhat Bikeable

        Nearby schools

        GreatSchools rating
        Schools provided by the listing agent
        • Elementary: Nathan T. Hall
        • District: Newark Valley

        Source: GBMLS. This data may not be complete. We recommend contacting the local school district to confirm school assignments for this home.

        A local agent can set up tours, give advice and negotiate with sellers.

        Browse local experts

        Similar homes

        Skip to the end of the carouselSkip to the beginning of the carousel