**Beautiful Capay Countryside Retreat - Your Dream Home Awaits! **
Welcome to this idyllic 3-bedroom 2 bath family home nestled in the highly sought-after Capay area of Tehama County, where rural charm meets modern comfort. This picturesque property boasts an impressive blend of country living near all services and has easy access to the Sacramento International Airport via I-5 and Chico. This expansive property offers ample space, spanning acres of lush land to accommodate all your desires and dreams. I.e. Fruit Trees & Vineyard: Savor the sweet rewards of your own varietal fruit trees and family vineyard, where you can cultivate a variety of fruits and grapes for your enjoyment. Enjoy stunning vistas of both Mount Lassen and Mount Shasta, painting a mesmerizing backdrop to your everyday life: Equestrian enthusiasts, this is your haven! With ample room for stables, riding arenas, and more, your horses will feel right at home. Ideal for young 4-H and FFA members, this property provides the perfect setting for raising and nurturing livestock and agricultural projects! Capay School: - Proximity to the Capay School ensures a short and convenient commute for your children's education.: Essentials are never far away with the convenience of Capay's store and café just a stone's throw from your doorstep. This property offers an array of opportunities, whether you desire a tranquil retreat, a thriving agricultural venture, or a place to raise your family in a serene setting. Don't miss the chance to make this your forever home! Schedule a showing today and let your dreams come to life in this exceptional Capay countryside property. Experience the beauty, space, and charm that awaits you in this remarkable listing.
Sold for $424,000
Listed by: Century 21 Select Real Estate, Inc. • Sherry Calbert • 530-345-6618
Bought with: Creekside Homes
$424,000
535 5th Ave, Orland, CA 95963
3beds
1,284sqft
Single Family Residence
Built in 1974
4.86 Acres Lot
$428,800 Zestimate®
$330/sqft
$1,877 Estimated rent
Home value
$428,800
$399,000 - $459,000
$1,877/mo
Zestimate® history
Owner options
List your home for rent
$1,877/mo
Rent Zestimate®
Find your next renter with Zillow Rental Manager. Plus, with online applications, you can quickly screen prospective tenants – for free.
$1,877/mo
Rent Zestimate®
Refinance and save
$2,842/mo
Est. payment
Refinancing to a lower rate could help reduce your monthly payments and save thousands over the life of the loan.
$2,842/mo
Est. payment
Explore your selling options
Work with a Zillow partner agent
Leverage their expertise and Zillow's premium Showcase listings to get your home seen by more buyers.
Get startedList with your own agent
Get your home in front of millions of buyers by listing it on Zillow.
Learn how to do itSell it yourself
Take full control of how buyers see your home on Zillow by listing For Sale by Owner (FSBO).
List your homeWhat's special
Fruit treesFamily vineyardVarietal fruit treesAmple spaceBeautiful capay countryside retreat
Zillow last checked:
Listing updated:
Listed by:
Sherry Calbert DRE #01084946 530-345-6618,
Century 21 Select Real Estate, Inc.,
Donna Padula DRE #00762725,
eXp Realty of California, Inc.
Bought with:
Julie Avalos, DRE #01182721
Creekside Homes
Source: CRMLS,MLS#: SN23174532 Originating MLS: California Regional MLS
Originating MLS: California Regional MLSFacts & features
Interior
Bedrooms & bathrooms
- Bedrooms: 3
- Bathrooms: 2
- Full bathrooms: 1
- 3/4 bathrooms: 1
- Main level bathrooms: 2
- Main level bedrooms: 3
Rooms
- Room types: Bedroom, Kitchen, Living Room, Primary Bathroom, Primary Bedroom, Dining Room
Bedroom
- Features: All Bedrooms Down
Bathroom
- Features: Bathroom Exhaust Fan, Bathtub, Separate Shower, Tile Counters
Kitchen
- Features: Tile Counters
Heating
- Central, Forced Air, Wood Stove
Cooling
- Central Air, Electric
Appliances
- Included: Electric Oven, Electric Range, Refrigerator, Vented Exhaust Fan, Water Heater
- Laundry: Washer Hookup, Electric Dryer Hookup, In Garage
Features
- Separate/Formal Dining Room, Storage, All Bedrooms Down
- Flooring: Carpet, Vinyl
- Has fireplace: Yes
- Fireplace features: Blower Fan, Free Standing, Living Room, Wood Burning
- Common walls with other units/homes: No Common Walls
Interior area
- Total interior livable area: 1,284 sqft
Property
Parking
- Total spaces: 2
- Parking features: Door-Single, Driveway, Garage Faces Front, Garage, Gravel, RV Access/Parking
- Attached garage spaces: 2
Accessibility
- Accessibility features: Parking, See Remarks
Features
- Levels: One
- Stories: 1
- Entry location: 0
- Patio & porch: Front Porch, Porch
- Pool features: None
- Spa features: None
- Fencing: Barbed Wire,Cross Fenced,Livestock
- Has view: Yes
- View description: Meadow, Mountain(s), Neighborhood, Pasture, Vineyard
Lot
- Size: 4.86 Acres
- Features: 0-1 Unit/Acre, Agricultural, Back Yard, Front Yard, Garden, Horse Property, Lawn, Landscaped, Ranch, Secluded, Street Level, Yard
Details
- Additional structures: Shed(s)
- Parcel number: 091190026
- Special conditions: Standard,Trust
- Horses can be raised: Yes
Construction
Type & style
- Home type: SingleFamily
- Architectural style: Ranch
- Property subtype: Single Family Residence
Materials
- Wood Siding
- Foundation: Raised
- Roof: Composition
Condition
- New construction: No
- Year built: 1974
Utilities & green energy
- Sewer: Septic Tank
- Water: Private, Well
- Utilities for property: Electricity Connected
Community & HOA
Community
- Features: Biking, Rural
Location
- Region: Orland
Financial & listing details
- Price per square foot: $330/sqft
- Tax assessed value: $441,129
- Date on market: 9/26/2023
- Cumulative days on market: 9 days
- Listing terms: Cash to New Loan
- Road surface type: Paved
Price history
| Date | Event | Price |
|---|---|---|
| 11/8/2023 | Sold | $424,000-0.2%$330/sqft |
Source:  CRMLS #SN23174532 Report a problem CRMLS #SN23174532 Report a problem | ||
| 10/5/2023 | Pending sale | $425,000$331/sqft |
Source: CRMLS #SN23174532 Report a problem | ||
| 9/26/2023 | Listed for sale | $425,000$331/sqft |
Source: CRMLS #SN23174532 Report a problem | ||
Public tax history
| Year | Property taxes | Tax assessment |
|---|---|---|
| 2026 | -- | $441,129 +2% |
| 2025 | $4,510 +1.7% | $432,480 +2% |
| 2024 | $4,434 +581.6% | $424,000 +557% |
| 2023 | $650 +2% | $64,537 +2% |
| 2022 | $638 +2.9% | $63,273 +2% |
| 2021 | $620 -0.3% | $62,033 +1% |
| 2020 | $622 +3.6% | $61,398 +2% |
| 2019 | $600 +1.2% | $60,195 +2% |
| 2018 | $593 +1.2% | $59,016 +2% |
| 2017 | $586 +10.1% | $57,860 +3.6% |
| 2015 | $532 | $55,875 +2% |
| 2014 | $532 | $54,781 +0.5% |
| 2013 | -- | $54,535 +2% |
| 2012 | -- | $53,466 +2% |
| 2011 | -- | $52,418 +0.8% |
| 2010 | -- | $52,027 -0.2% |
| 2009 | -- | $52,151 +2% |
| 2008 | -- | $51,130 +2% |
| 2007 | -- | $50,129 +2% |
| 2006 | -- | $49,148 +2% |
| 2005 | -- | $48,185 +2% |
| 2004 | -- | $47,241 +1.9% |
| 2003 | -- | $46,376 +2% |
| 2002 | -- | $45,467 +2% |
| 2001 | -- | $44,577 |
Find assessor info on the county website
Neighborhood: 95963
Nearby homes
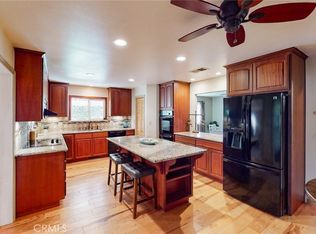
- $490,0003 bd2 ba1.9k sqft565 5th Ave, Orland, CA 95963Sold
- $482,5003 bd2 ba1.5k sqft525 5th Ave, Orland, CA 95963Off Market
- $261,4004.94 acres605 5th Ave, Orland, CA 95963Off Market
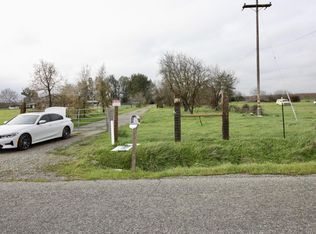
- $14,000-- bd-- ba-- sqft605 5th Ave, Orland, CA 95963Off Market
- $776,6003 bd3 ba1.8k sqft24920 Moller Ave, Orland, CA 95963Off Market
- $476,2003 bd2 ba1.1k sqft24885 Moller Ave, Orland, CA 95963Off Market
- $530,000-- bd-- ba1.4k sqft520 5th Ave, Orland, CA 95963Off Market
- $438,1004 bd2 ba2.3k sqft25180 Moller Ave, Orland, CA 95963Off Market
Nearby schools
GreatSchools rating
- 3/10Capay Joint Union Elementary SchoolGrades: K-8Distance: 1.5 mi
- 4/10Corning High SchoolGrades: 9-12Distance: 9.1 mi
Sell for more on Zillow
Get a Zillow Showcase℠ listing at no additional cost and you could sell for .
$428,800
2% more
+$8,576
With Zillow Showcase(estimated)
$437,376
Sell for more on Zillow
Get a Zillow Showcase℠ listing at no additional cost and you could sell for .
$428,800
2% more
+$8,576
With Zillow Showcase(estimated)
$437,376
- California
- Tehama County
- Orland
- 95963
- 535 5th Ave
