Skip main navigation
Sold for $490,000
  • Listing Provided by: Johns Group - eXp of Northern CA
    Bought with: Realty One Group
    $490,000

    565 5th Ave, Orland, CA 95963

    3beds
    1,929sqft
    Single Family Residence
    Built in 1973
    4.94 Acres Lot
    $495,100 Zestimate®
    $254/sqft
    $2,378 Estimated rent

    Home value

    $495,100

    $352,000 - $698,000

    $2,378/mo

    Zestimate® history
    Loading
    Loading...

    Owner options

    List your home for rent

    $2,378/mo

    Rent Zestimate®

    Find your next renter with Zillow Rental Manager. Plus, with online applications, you can quickly screen prospective tenants – for free.

    Learn more

    $2,378/mo

    Rent Zestimate®

    Refinance and save

    $3,062/mo

    Est. payment

    Refinancing to a lower rate could help reduce your monthly payments and save thousands over the life of the loan.

    See today's rates

    $3,062/mo

    Est. payment

    Explore your selling options

    Work with a Zillow partner agent

    Leverage their expertise and Zillow's premium Showcase listings to get your home seen by more buyers.

    Get started

    List with your own agent

    Get your home in front of millions of buyers by listing it on Zillow.

    Learn how to do it

    Sell it yourself

    Take full control of how buyers see your home on Zillow by listing For Sale by Owner (FSBO).

    List your home

    What's special

    Animal pensMature treesFenced on two sidesEnclosed patio bonus roomLarge islandPrivate deckExtra-large attached garage
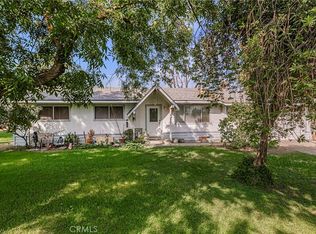
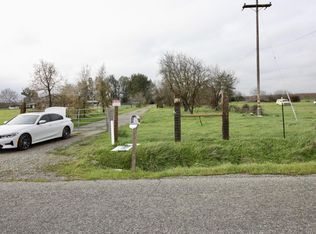
    Take a Fresh Look. The Seller working hard on this property and plans to replace central heat/air at close of escrow. New 2.5hp well pump and tank Aug 2025. Carpets all cleaned several times, and sprucing up what they can. This Rare opportunity in Capay, the coveted area north of Orland with small country schools, churches and a country store/restaurant. Located on 5 acres, this spacious 1,929 sq ft home boasts a generous enclosed patio bonus room with options for Mother - In - Law suite and a sizable 32'x20' shop. The kitchen and bathrooms have been thoughtfully remodeled, featuring dual pane windows, an office, and an indoor laundry room. Seller, reduce, credit or replace the HVAC system. The expansive remodeled kitchen includes granite countertops, a large island, a pantry, and self-closing cabinets and drawers. The stylish solid surface floors & bonus rooms add to the home's charm. Both bathrooms showcase elegant white and gray tile, with a walk-in shower in the primary suite. The primary bedroom is roomy and offers access to a private deck, perfect for enjoying the serene backyard, shaded by mature trees and lush greenery. Step outside to relish nearly 5 acres of idyllic Capay country living, fenced on two sides with animal pens as well. The extra-large attached garage and shop provide ample space for hobbies & storage for all your needs. Let your imagination run wild with the possibilities allowed by the configuration of this home! Don’t miss out on this chance to make this property your own. Some photos from previous listing in 2022. All lot size, square footage, year built, and other details have been sourced from county records and the seller. Buyers are encouraged to verify all information for their satisfaction.

    Zillow last checked:

    Listing updated:

    Listing Provided by:

    Becky Johns DRE #01496335 530-519-5553,

    Johns Group - eXp of Northern CA

    Bought with:

    Cameron Ellis, DRE #02079830

    Realty One Group

    Source: CRMLS,MLS#: SN24190575MLS LogoOriginating MLS: California Regional MLS

    Facts & features

    Interior

    Bedrooms & bathrooms
    • Bedrooms: 3
    • Bathrooms: 2
    • Full bathrooms: 2
    • Main level bathrooms: 2
    • Main level bedrooms: 3
    Bathroom
    • Features: Remodeled, Solid Surface Counters, Separate Shower, Tub Shower, Vanity
    Kitchen
    • Features: Granite Counters, Self-closing Cabinet Doors, Self-closing Drawers, Walk-In Pantry
    Heating
    • Central
    Cooling
    • Central Air
    Appliances
    • Included: Electric Cooktop, Disposal, Refrigerator, Range Hood
    • Laundry: Washer Hookup, Electric Dryer Hookup, Inside, Laundry Room
    Features
    • Breakfast Bar, Ceiling Fan(s), Separate/Formal Dining Room, Granite Counters, Pantry
    • Flooring: Carpet, Laminate
    • Doors: Mirrored Closet Door(s), Sliding Doors
    • Windows: Double Pane Windows
    • Has fireplace: No
    • Fireplace features: None
    • Common walls with other units/homes: No Common Walls
    Interior area
    • Total interior livable area: 1,929 sqft

    Property

    Parking
    • Total spaces: 12
    • Parking features: Direct Access, Driveway, Garage Faces Front, Garage, RV Access/Parking
    • Attached garage spaces: 2
    • Uncovered spaces: 10
    Features
    • Levels: One
    • Stories: 1
    • Entry location: Front
    • Patio & porch: Concrete, Covered, Enclosed
    • Pool features: None
    • Spa features: None
    • Has view: Yes
    • View description: Pasture
    Lot
    • Size: 4.94 Acres
    • Features: Back Yard, Front Yard, Horse Property, Lawn, Rectangular Lot, Ranch, Yard
    Details
    • Additional structures: Outbuilding, Shed(s), Workshop
    • Parcel number: 091190024000
    • Special conditions: Standard
    • Horses can be raised: Yes
    • Horse amenities: Riding Trail

    Construction

    Type & style
    • Home type: SingleFamily
    • Architectural style: Ranch
    • Property subtype: Single Family Residence
    Materials
    • Frame, Glass, Stucco
    • Foundation: Combination
    • Roof: Composition
    Condition
    • New construction: No
    • Year built: 1973

    Utilities & green energy

    • Electric: Item220VoltsinLaundry
    • Sewer: Septic Tank
    • Water: Well
    • Utilities for property: Electricity Connected, Propane

    Community & neighborhood

    Community
    • Community features: Biking, Foothills, Fishing, Hiking, Horse Trails, Lake, Rural, Water Sports
    Location
    • Region: Orland

    Other

    Other facts
    • Listing terms: Cash to New Loan

    Price history

    DateEventPrice
    2/19/2026Sold$490,000-1.8%$254/sqft
    Source: CRMLS #SN24190575 Report a problem
    12/29/2025Contingent$499,000$259/sqft
    Source: CRMLS #SN24190575 Report a problem
    6/13/2025Price change$499,000-7.4%$259/sqft
    Source: CRMLS #SN24190575 Report a problem
    2/22/2025Price change$539,000-6.3%$279/sqft
    Source: CRMLS #SN24190575 Report a problem
    2/1/2025Price change$575,000-3.4%$298/sqft
    Source: CRMLS #SN24190575 Report a problem
    12/4/2024Listed for sale$595,000+13.3%$308/sqft
    Source: CRMLS #SN24190575 Report a problem
    8/5/2022Sold$525,000-7.7%$272/sqft
    Source: Public Record Report a problem
    7/18/2022Contingent$569,000$295/sqft
    Source: CRMLS #SN22090504 Report a problem
    6/22/2022Price change$569,000-4.4%$295/sqft
    Source: CRMLS #SN22090504 Report a problem
    5/6/2022Listed for sale$595,000$308/sqft
    Source: CRMLS #SN22090504 Report a problem

    Public tax history

    YearProperty taxesTax assessment
    2025$5,835 +1.7%$568,210 +6.1%
    2024$5,739 +6.2%$535,500 +2%
    2023$5,407 +51.1%$525,000 +54.4%
    2022$3,579 +100.1%$340,085 +93.6%
    2021$1,789 -0.5%$175,694 +1%
    2020$1,798 +3.6%$173,893 +2%
    2019$1,735 +1%$170,484 +2%
    2018$1,718 +1%$167,142 +2%
    2017$1,700 +8.3%$163,865 +3.6%
    2015$1,570 +1.5%$158,240 +2%
    2014$1,547 $155,142 +0.5%
    2013-- $154,442 +2%
    2012-- $151,415 +2%
    2011-- $148,447 +0.8%
    2010-- $147,338 -0.2%
    2009-- $147,689 +2%
    2008-- $144,794 +2%
    2007-- $141,955 +2%
    2006-- $139,173 +2%
    2005-- $136,445 +2%
    2004-- $133,771 +1.9%
    2003-- $131,320 +2%
    2002-- $128,746 +2%
    2001-- $126,222

    Find assessor info on the county website

    Neighborhood: 95963

    Nearby schools

    GreatSchools rating
    Get pre-qualified for a loan
    At Zillow Home Loans, we can pre-qualify you in as little as 5 minutes with no impact to your credit score.

    An equal housing lender. NMLS #10287.