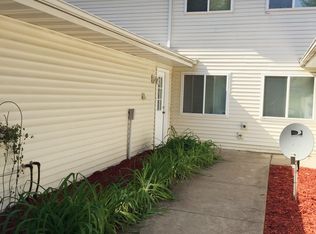
This is a 1,350 square foot remodeled two-level townhome in North Hudson. This 4 bedroom, 2 bath townhome has a private patio walkout, 2-car attached garage and master walk-in closet. Natural gas forced air heat and central air. Appliances include stove, fridge, dishwasher, washer and dryer. Laundry, one bedroom and 3/4 bath on the main floor. Three bedrooms and full bath upstairs. Tenant pays all utilities. Lawn care and snow removal are included in rent. This property is pet friendly with prior approval, vet records and applicable deposit and fees.
All information deemed accurate but not guaranteed. Some pictures may not be of the exact unit as we may not have them for all units, however, they will be of a unit with a similar layout. If square footage is given, it may not be exact but a rough estimate and may include the total square footage of the home, which could include unfinished areas.
**Disclaimer: Security deposit amount is determined at the time that your application is processed. It will be, at a minimum, equal to one month's rent but may be higher. In some cases, we may also require a cosigner**
**PLEASE NOTE: WE DO REQUIRE APPLICANTS TO APPLY ON OUR WEBSITE - WE WILL NOT ACCEPT ANY OTHER APPLICATIONS**
No cats, dogs allowed with prior approval, vet records and applicable deposit/fees. Number of pets, weight limits and pet fees may vary depending on the property, please contact our office for more information.
Townhouse for rent
$1,950/moFees may apply
535 6th St N, APT D, Hudson, WI 54016
4beds
1,350sqft
Price may not include required fees and charges. Price shown reflects the lease term provided. Learn more|
Townhouse
Available Fri Sep 11 2026
Cats, dogs OK
Air conditioner, central air
In unit laundry
Attached garage parking
Central, forced air
What's special
Central airPrivate patio walkoutMaster walk-in closet
- 23 hours |
- -- |
- -- |
Zillow last checked:
Listing updated:
Learn more about the building:
Travel times

Let’s turn your rent into credit progress
Build credit history with every on-time payment and get credit for the payment you’re already making.
Facts & features
Interior
Bedrooms & bathrooms
- Bedrooms: 4
- Bathrooms: 2
- Full bathrooms: 2
Heating
- Central, Forced Air
Cooling
- Air Conditioner, Central Air
Appliances
- Included: Dishwasher, Dryer, Oven, Refrigerator, Washer
- Laundry: In Unit
Features
- Walk In Closet
- Flooring: Carpet, Hardwood
Interior area
- Total interior livable area: 1,350 sqft
Property
Parking
- Parking features: Attached, Garage
- Has attached garage: Yes
- Details: Contact manager
Features
- Exterior features: Walk In Closet
Details
- Additional structures: Garage(s)
Construction
Type & style
- Home type: Townhouse
- Property subtype: Townhouse
Building
Management
- Pets allowed: Yes
Community & HOA
Location
- Region: Hudson
Financial & listing details
- Lease term: 1 Year
Price history
| Date | Event | Price |
|---|---|---|
| 8/18/2026 | Listed for rent | $1,950+2.6%$1/sqft |
Source: Zillow Rentals Report a problem | ||
| 7/24/2025 | Listing removed | $1,900$1/sqft |
Source: Zillow Rentals Report a problem | ||
| 6/18/2025 | Listed for rent | $1,900$1/sqft |
Source: Zillow Rentals Report a problem | ||
Neighborhood: 54016
Nearby schools
GreatSchools rating
- 8/10North Hudson Elementary SchoolGrades: K-5Distance: 0.3 mi
- 5/10Hudson Middle SchoolGrades: 6-8Distance: 2.1 mi
- 9/10Hudson High SchoolGrades: 9-12Distance: 1.5 mi