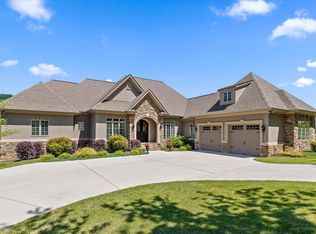
Welcome to the prestigious Trenton Golf Club Estates, where timeless charm meets thoughtful craftsmanship. This custom-built, all-brick home sits proudly along the 14th fairway, offering picturesque golf course and mountain views from the covered front porch, complete with a classic porch swing that invites you to slow down and enjoy the scenery.
From the moment you arrive, you'll be struck by the curb appeal. The front of the home exudes warmth and character with its symmetrical design, brick detail, and mature landscaping. A large circular driveway provides a graceful approach to the front entrance, making it easy for guests to arrive and leave comfortably. A second driveway leads to the spacious two-car garage, which connects to the home via a covered breezeway and includes an additional storage area.
Meticulously designed and constructed by the current owners, this home reflects the highest standards of quality and care. Every detail, from the framing to the finishes, was chosen with durability, function, and beauty in mind. The home is set on a professionally landscaped one-acre lot with a full irrigation system, stamped concrete patio, and motion-sensor lighting to enhance both appearance and ease of use.
Inside, high-end finishes greet you at every turn, including solid first-grade white oak hardwoods, premium flooring, recessed lighting, and programmable thermostat zones. The large eat-in kitchen features custom white oak cabinetry, an island bar, chair rail trim, and upgraded appliances including a Bosch dual fuel range and stainless steel Bosch dishwasher.
The great room is centered around a beautiful fireplace, perfect for wood-burning or gas logs. Just off the great room is a bright all-seasons sunroom with custom sliding windows, an ideal space to relax, entertain, or enjoy year-round natural light. The main-level primary suite includes a tray ceiling, two walk-in closets with built-in wardrobes, a spacious en suite bath, and direct access to the all-seasons sunroom. The primary bath features a corner whirlpool tub with a built-in shower nozzle, a separate shower, dual vanities, tarnish-resistant fixtures, and a TV connection. A second bedroom is also located on the main level.
Upstairs, you'll find three additional bedrooms, a generous bonus room, and walk-in attic storage. The home also features a convenient attic pulley system for moving items with ease. The laundry room is oversized and well-appointed with custom cabinetry, a built-in ironing board, and a hanging rod.
Additional features include a carport, central vacuum system with toe-kick pans in the kitchen and bathrooms, high-speed fiber optic internet, two electrical breaker boxes with generator hookup, insulated water pipes, and a tankless water heater.
This home is a rare opportunity to own a truly well-crafted, beautifully maintained property that blends timeless design with modern convenience. Located in Dade County, the property also qualifies for valuable homestead tax benefits that can help reduce your annual property tax bill. Schedule your private showing today and experience the charm and quality of Trenton Golf Club Estates for yourself.
Sold for $675,000
$675,000
535 Castle Dr, Trenton, GA 30752
5beds
4,754sqft
Single Family Residence
Built in 2001
1 Acres Lot
$679,700 Zestimate®
$142/sqft
$3,070 Estimated rent
Home value
$679,700
Estimated sales range
Not available
$3,070/mo
Zestimate® history
Owner options
List your home for rent
$3,070/mo
Rent Zestimate®
Find your next renter with Zillow Rental Manager. Plus, with online applications, you can quickly screen prospective tenants – for free.
$3,070/mo
Rent Zestimate®
Refinance and save
$3,988/mo
Est. payment
Refinancing to a lower rate could help reduce your monthly payments and save thousands over the life of the loan.
$3,988/mo
Est. payment
Explore your selling options
Work with a Zillow partner agent
Leverage their expertise and Zillow's premium Showcase listings to get your home seen by more buyers.
Get startedList with your own agent
Get your home in front of millions of buyers by listing it on Zillow.
Learn how to do itSell it yourself
Take full control of how buyers see your home on Zillow by listing For Sale by Owner (FSBO).
List your homeWhat's special
Beautiful fireplaceHigh-end finishesBrick detailIsland barCovered front porchAll-seasons sunroomPremium flooring
Zillow last checked:
Listing updated:
Listed by:
Blake Gibson 423-413-3321,
EXP Realty, LLC
Bought with:
Wade Trammell, 367743
Keller Williams Realty
Source: Greater Chattanooga Realtors,MLS#: 1512734
Facts & features
Interior
Bedrooms & bathrooms
- Bedrooms: 5
- Bathrooms: 4
- Full bathrooms: 3
- 1/2 bathrooms: 1
Primary bedroom
- Level: First
Bedroom
- Level: First
Bedroom
- Level: Second
Bedroom
- Level: Second
Bedroom
- Level: Second
Primary bathroom
- Level: First
Bathroom
- Level: Second
Bathroom
- Level: First
Bathroom
- Level: First
Bonus room
- Level: Second
Dining room
- Level: First
Kitchen
- Level: First
Laundry
- Level: First
Living room
- Level: First
Office
- Level: First
Heating
- Central, Electric, Propane
Cooling
- Central Air
Appliances
- Included: Dishwasher, Free-Standing Gas Range, Gas Water Heater, Microwave, Refrigerator, Stainless Steel Appliance(s), Tankless Water Heater
- Laundry: Laundry Room
Features
- Central Vacuum, Walk-In Closet(s), Separate Shower, Tub/shower Combo, En Suite, Breakfast Nook, Separate Dining Room, Whirlpool Tub
- Flooring: Carpet, Hardwood, Laminate, Vinyl
- Windows: Insulated Windows, Vinyl Frames
- Basement: Crawl Space
- Number of fireplaces: 1
- Fireplace features: Gas Starter, Gas Log, Living Room
Interior area
- Total structure area: 4,754
- Total interior livable area: 4,754 sqft
- Finished area above ground: 4,754
Property
Parking
- Total spaces: 4
- Parking features: Garage, Garage Door Opener, Off Street
- Attached garage spaces: 2
- Carport spaces: 2
- Covered spaces: 4
Features
- Levels: One and One Half
- Patio & porch: Covered, Patio, Porch, Porch - Covered
- Exterior features: Private Yard, Rain Gutters, Uncovered Courtyard
Lot
- Size: 1 Acres
- Features: On Golf Course, Sprinklers In Front, Sprinklers In Rear
Details
- Parcel number: 017 00 047 01
Construction
Type & style
- Home type: SingleFamily
- Property subtype: Single Family Residence
Materials
- Brick
- Foundation: Block
- Roof: Asphalt,Shingle
Condition
- New construction: No
- Year built: 2001
Utilities & green energy
- Sewer: Septic Tank
- Water: Public
- Utilities for property: Cable Available, Electricity Connected, Phone Available, Underground Utilities
Community & HOA
Community
- Features: Golf
- Security: Smoke Detector(s)
- Subdivision: Air Castle Ests
HOA
- Has HOA: No
Location
- Region: Trenton
Financial & listing details
- Price per square foot: $142/sqft
- Tax assessed value: $673,400
- Annual tax amount: $5,389
- Date on market: 5/15/2025
- Listing terms: Cash,Conventional,FHA,USDA Loan,VA Loan
- Road surface type: Asphalt
Price history
| Date | Event | Price |
|---|---|---|
| 11/14/2025 | Sold | $675,000-6.9%$142/sqft |
Source: Greater Chattanooga Realtors #1512734 Report a problem | ||
| 10/16/2025 | Contingent | $725,000$153/sqft |
Source: Greater Chattanooga Realtors #1512734 Report a problem | ||
| 5/15/2025 | Listed for sale | $725,000-14.7%$153/sqft |
Source: Greater Chattanooga Realtors #1512734 Report a problem | ||
| 1/4/2023 | Listing removed | -- |
Source: Greater Chattanooga Realtors #1363160 Report a problem | ||
| 12/1/2022 | Price change | $850,000-2.9%$179/sqft |
Source: Greater Chattanooga Realtors #1363160 Report a problem | ||
| 9/29/2022 | Listed for sale | $875,000+75.4%$184/sqft |
Source: Greater Chattanooga Realtors #1363160 Report a problem | ||
| 3/13/2021 | Listing removed | -- |
Source: Owner Report a problem | ||
| 12/4/2015 | Listing removed | $499,000$105/sqft |
Source: Owner #21307221 Report a problem | ||
| 10/2/2014 | Listed for sale | $499,000$105/sqft |
Source: Owner Report a problem | ||
| 8/28/2014 | Listing removed | $499,000$105/sqft |
Source: Owner Report a problem | ||
| 5/30/2014 | Listed for sale | $499,000+11.1%$105/sqft |
Source: Owner Report a problem | ||
| 1/18/2014 | Listing removed | $449,000$94/sqft |
Source: McBryar Realty #1198148 Report a problem | ||
| 11/21/2013 | Price change | $449,000-8.2%$94/sqft |
Source: McBryar Realty #1198148 Report a problem | ||
| 7/18/2013 | Price change | $489,000-2%$103/sqft |
Source: McBryar Realty #1198148 Report a problem | ||
| 5/14/2013 | Listed for sale | $499,000$105/sqft |
Source: Owner Report a problem | ||
| 9/16/2012 | Listing removed | $499,000$105/sqft |
Source: Owner Report a problem | ||
| 6/18/2012 | Listed for sale | $499,000$105/sqft |
Source: Owner Report a problem | ||
Public tax history
| Year | Property taxes | Tax assessment |
|---|---|---|
| 2025 | $1,217 -3.2% | $269,360 +4.3% |
| 2024 | $1,257 -2.9% | $258,240 +5.4% |
| 2023 | $1,295 -0.1% | $244,960 +14.3% |
| 2022 | $1,296 +0.7% | $214,400 +27.6% |
| 2021 | $1,288 +5.2% | $168,040 +15.9% |
| 2020 | $1,224 -7.8% | $144,960 -6.5% |
| 2019 | $1,328 -0.6% | $155,120 |
| 2018 | $1,336 -2.3% | $155,120 |
| 2017 | $1,367 | $155,120 +0.9% |
| 2016 | $1,367 | $153,680 |
| 2015 | -- | $153,680 +0.1% |
| 2014 | -- | $153,480 -1.8% |
| 2013 | -- | $156,320 |
Find assessor info on the county website
Neighborhood: 30752
Nearby homes
- $578,200-- bd4 ba2.9k sqft545 Castle Dr, Trenton, GA 30752Off Market
- $635,800-- bd2 ba2.8k sqft513 Castle Dr, Trenton, GA 30752Off Market
- $815,0004 bd4 ba4k sqft554 Castle Dr, Trenton, GA 30752Sold
- $60,000-- bd-- ba-- sqftCastle Dr, Trenton, GA 30752Off Market
- $541,3004 bd3 ba2.8k sqft607 Castle Dr, Trenton, GA 30752Off Market
- $594,9004 bd4 ba3k sqft568 Castle Dr, Trenton, GA 30752Off Market
- $301,1003 bd2 ba1.8k sqft605 Air Castle Dr, Trenton, GA 30752Off Market
- $1,050,0005 bd7 ba7k sqft594 Castle Dr, Trenton, GA 30752Sold
Nearby schools
GreatSchools rating
- 8/10Dade Elementary SchoolGrades: PK-5Distance: 3.1 mi
- 6/10Dade Middle SchoolGrades: 6-8Distance: 2.9 mi
- 4/10Dade County High SchoolGrades: 9-12Distance: 2.7 mi
Schools provided by the listing agent
- Elementary: Dade County Elementary
- Middle: Dade County Middle
- High: Dade County High
Source: Greater Chattanooga Realtors. This data may not be complete. We recommend contacting the local school district to confirm school assignments for this home.
Get a cash offer in 3 minutes
Find out how much your home could sell for in as little as 3 minutes with a no-obligation cash offer.
Estimated market value
$679,700
Get a cash offer in 3 minutes
Find out how much your home could sell for in as little as 3 minutes with a no-obligation cash offer.
Estimated market value
$679,700
- Georgia
- Dade County
- Trenton
- 30752
- 535 Castle Dr
