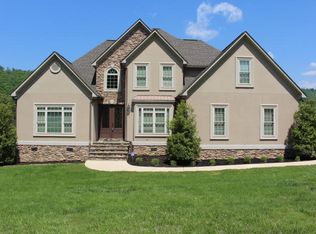
Experience luxury living in this beautiful custom built home overlooking the golf course. This exceptional home offers 4 bedrooms, 3.5 bathrooms and quality craftsmanship throughout. A Custom front door opens into a spacious open concept floorplan, featuring a great room with stone, gas log fireplace, formal dining, breakfast nook, granite countertops, custom wood cabinets, island with cooktop, bar, double ovens, pantry, office. Access to deck from great room and kitchen. Primary bedroom with trey ceiling and ensuite with tile shower and whirlpool tub, along with double vanity and dressing table. Downstairs from the main floor is a large family room and storage room which could easily be converted into a kitchenet for a multifamily home. Each bedroom features walk-in closets, two bedrooms with jack and jill bath. Exit directly from the family room onto covered patio with stamped concrete for relaxing and enjoying the view. The home has Pella windows, 2 water heaters, 2 heating and cooling units; 2 car garage plus utility garage with separate garage door. Exterior finished with stucco and Horizon Stone. Concrete circular driveway. Custom finishes are too many to list.
Sold for $815,000
$815,000
554 Castle Dr, Trenton, GA 30752
4beds
4,030sqft
Single Family Residence
Built in 2007
0.85 Acres Lot
$814,900 Zestimate®
$202/sqft
$2,906 Estimated rent
Home value
$814,900
Estimated sales range
Not available
$2,906/mo
Zestimate® history
Owner options
List your home for rent
$2,906/mo
Rent Zestimate®
Find your next renter with Zillow Rental Manager. Plus, with online applications, you can quickly screen prospective tenants – for free.
$2,906/mo
Rent Zestimate®
Refinance and save
$4,815/mo
Est. payment
Refinancing to a lower rate could help reduce your monthly payments and save thousands over the life of the loan.
$4,815/mo
Est. payment
Explore your selling options
Work with a Zillow partner agent
Leverage their expertise and Zillow's premium Showcase listings to get your home seen by more buyers.
Get startedList with your own agent
Get your home in front of millions of buyers by listing it on Zillow.
Learn how to do itSell it yourself
Take full control of how buyers see your home on Zillow by listing For Sale by Owner (FSBO).
List your homeWhat's special
Spacious open concept floorplanCustom finishesBreakfast nookIsland with cooktopCustom wood cabinetsGranite countertopsDouble ovens
Zillow last checked:
Listing updated:
Listed by:
Careyee W Bell 423-240-0208,
Century 21 BELLORA
Bought with:
Lora D Poore, 332293
Century 21 BELLORA
Source: Greater Chattanooga Realtors,MLS#: 1537065
Facts & features
Interior
Bedrooms & bathrooms
- Bedrooms: 4
- Bathrooms: 4
- Full bathrooms: 3
- 1/2 bathrooms: 1
Primary bedroom
- Level: First
Bedroom
- Level: Basement
Bedroom
- Level: Basement
Bedroom
- Level: Basement
Primary bathroom
- Level: First
Bathroom
- Level: Basement
Bathroom
- Level: Basement
Other
- Level: First
Other
- Level: First
Dining room
- Level: First
Family room
- Level: Basement
Kitchen
- Level: First
Laundry
- Level: First
Living room
- Level: First
Office
- Level: First
Other
- Level: Basement
Heating
- Central, Electric
Cooling
- Central Air, Ceiling Fan(s), Electric
Appliances
- Included: Built-In Electric Range, Cooktop, Dishwasher, Electric Cooktop, Electric Water Heater, Instant Hot Water, Microwave, Oven, Refrigerator, Self Cleaning Oven, Water Heater
- Laundry: Electric Dryer Hookup, Laundry Room, Main Level
Features
- Breakfast Bar, Cathedral Ceiling(s), Ceiling Fan(s), Crown Molding, Double Vanity, Entrance Foyer, Eat-in Kitchen, Granite Counters, High Ceilings, High Speed Internet, Kitchen Island, Pantry, Recessed Lighting, Soaking Tub, Tray Ceiling(s), Walk-In Closet(s), Wired for Sound, Separate Shower, En Suite, Breakfast Nook, Separate Dining Room, Split Bedrooms, Whirlpool Tub
- Flooring: Carpet, Hardwood, Tile
- Windows: Insulated Windows
- Basement: Finished,Partially Finished,Unfinished
- Has fireplace: Yes
- Fireplace features: Gas Log, Great Room, Living Room, Propane
Interior area
- Total structure area: 4,030
- Total interior livable area: 4,030 sqft
- Finished area above ground: 2,370
- Finished area below ground: 1,660
Property
Parking
- Total spaces: 2
- Parking features: Circular Driveway, Concrete, Driveway, Garage, Garage Door Opener, Garage Faces Side, Kitchen Level, Workshop in Garage
- Attached garage spaces: 2
Features
- Levels: Two
- Stories: 2
- Patio & porch: Covered, Composite, Porch - Covered
- Exterior features: None
- Pool features: None
- Spa features: None
- Fencing: None
- Has view: Yes
- View description: Golf Course, Mountain(s)
Lot
- Size: 0.85 Acres
- Dimensions: 190 x 197 x 190 x 175
- Features: Back Yard, Cleared, Front Yard, On Golf Course
Details
- Additional structures: None
- Parcel number: 017 00 047 04b
- Special conditions: Standard
Construction
Type & style
- Home type: SingleFamily
- Architectural style: Contemporary
- Property subtype: Single Family Residence
Materials
- Block, Other, Stone, Stucco
- Foundation: Block, Stone
- Roof: Shingle
Condition
- New construction: No
- Year built: 2007
Details
- Warranty included: Yes
Utilities & green energy
- Sewer: Septic Tank
- Water: Public
- Utilities for property: Cable Available, Electricity Connected, Natural Gas Not Available, Phone Connected, Propane, Sewer Not Available, Water Connected
Community & HOA
Community
- Features: Golf
- Security: Carbon Monoxide Detector(s), Smoke Detector(s), Security System
- Subdivision: Air Castle Ests
HOA
- Has HOA: No
Location
- Region: Trenton
Financial & listing details
- Price per square foot: $202/sqft
- Tax assessed value: $695,100
- Annual tax amount: $5,847
- Date on market: 6/18/2026
- Listing terms: Cash,Conventional
- Inclusions: Kitchen appliances
- Road surface type: Asphalt, Paved
Price history
| Date | Event | Price |
|---|---|---|
| 8/7/2026 | Sold | $815,000-4%$202/sqft |
Source: Greater Chattanooga Realtors #1537065 Report a problem | ||
| 6/21/2026 | Contingent | $849,000$211/sqft |
Source: Greater Chattanooga Realtors #1537065 Report a problem | ||
| 6/18/2026 | Listed for sale | $849,000+2932.1%$211/sqft |
Source: Greater Chattanooga Realtors #1537065 Report a problem | ||
| 3/24/2005 | Sold | $28,000$7/sqft |
Source: Public Record Report a problem | ||
Public tax history
| Year | Property taxes | Tax assessment |
|---|---|---|
| 2025 | $2,774 -3.3% | $278,040 +11.6% |
| 2024 | $2,869 -1.4% | $249,040 +6.3% |
| 2023 | $2,909 -0.9% | $234,240 +14.7% |
| 2022 | $2,936 -0.6% | $204,200 +7% |
| 2021 | $2,953 -4.2% | $190,840 +9.2% |
| 2020 | $3,082 -1% | $174,760 +23.6% |
| 2019 | $3,112 -1.8% | $141,400 |
| 2018 | $3,169 +0% | $141,400 |
| 2017 | $3,169 | $141,400 -0.1% |
| 2016 | $3,169 | $141,560 |
| 2015 | -- | $141,560 +1.4% |
| 2014 | -- | $139,600 +3.6% |
| 2013 | -- | $134,800 |
Find assessor info on the county website
Neighborhood: 30752
Nearby homes
- $594,9004 bd4 ba3k sqft568 Castle Dr, Trenton, GA 30752Off Market
- $675,0005 bd4 ba4.7k sqft535 Castle Dr, Trenton, GA 30752Sold

- $578,200-- bd4 ba2.9k sqft545 Castle Dr, Trenton, GA 30752Off Market
- $635,800-- bd2 ba2.8k sqft513 Castle Dr, Trenton, GA 30752Off Market
- $60,000-- bd-- ba-- sqftCastle Dr, Trenton, GA 30752Off Market
- $1,050,0005 bd7 ba7k sqft594 Castle Dr, Trenton, GA 30752Sold
- $541,3004 bd3 ba2.8k sqft607 Castle Dr, Trenton, GA 30752Off Market
- $40,0000.39 acresCastle Dr, Trenton, GA 30752Off Market
Nearby schools
GreatSchools rating
- 8/10Dade Elementary SchoolGrades: PK-5Distance: 3.1 mi
- 6/10Dade Middle SchoolGrades: 6-8Distance: 2.9 mi
- 4/10Dade County High SchoolGrades: 9-12Distance: 2.7 mi
Schools provided by the listing agent
- Elementary: Dade County Elementary
- Middle: Dade County Middle
- High: Dade County High
Source: Greater Chattanooga Realtors. This data may not be complete. We recommend contacting the local school district to confirm school assignments for this home.
Get a cash offer in 3 minutes
Find out how much your home could sell for in as little as 3 minutes with a no-obligation cash offer.
Estimated market value
$814,900
Get a cash offer in 3 minutes
Find out how much your home could sell for in as little as 3 minutes with a no-obligation cash offer.
Estimated market value
$814,900
- Georgia
- Dade County
- Trenton
- 30752
- 554 Castle Dr
